Welcome to 17 Philip Drive! This beautiful, spacious home is located in the desirable neighborhood of Huntington in Shelton. The property offers nearly a full acre of land with plenty of open space for your enjoyment. Entering through the breezeway door reveals the large, freshly painted eat-in kitchen with beautiful high ceilings and plenty of natural light, and there is an adjacent formal dining room for special occasions. The main level also features an office, living room, laundry nook and a half bathroom. Upstairs are three freshly painted, spacious bedrooms and two full, recently renovated bathrooms. In the large, unfinished walkout basement is a brand new high-efficiency boiler (installed 10/7/24), as well as a newer (2021) water heater. Above the attached two-car garage is a cozy bonus room, which includes a full bathroom. A huge, covered deck (35'x13' with Trex floorboards and a 6'x2' bump out for your grill), overlooking the backyard oasis that includes a welcoming above-ground pool, is perfect for entertaining or just enjoying some quiet time. A large saltbox style shed (19'x13') offers plenty of storage. All this home needs are your personal touches. Arrange a tour and bring your imagination. Agent related to owner
Sold for $710,000
$710,000
17 Philip Drive, Shelton, CT 06484
4beds
2,460sqft
Single Family Residence
Built in 1986
0.96 Acres Lot
$762,300 Zestimate®
$289/sqft
$4,743 Estimated rent
Home value
$762,300
$678,000 - $854,000
$4,743/mo
Zestimate® history
Owner options
List your home for rent
$4,743/mo
Rent Zestimate®
Find your next renter with Zillow Rental Manager. Plus, with online applications, you can quickly screen prospective tenants – for free.
$4,743/mo
Rent Zestimate®
Refinance and save
$4,845/mo
Est. payment
Refinancing to a lower rate could help reduce your monthly payments and save thousands over the life of the loan.
$4,845/mo
Est. payment
Explore your selling options
Work with a Zillow partner agent
Leverage their expertise and Zillow's premium Showcase listings to get your home seen by more buyers.
Get startedList with your own agent
Get your home in front of millions of buyers by listing it on Zillow.
Learn how to do itSell it yourself
Take full control of how buyers see your home on Zillow by listing For Sale by Owner (FSBO).
List your homeWhat's special
Beautiful high ceilingsAbove-ground poolBackyard oasisCozy bonus roomFormal dining roomRecently renovated bathroomsSpacious bedrooms
Zillow last checked:
Listing updated:
Listed by:
Amy Hart 203-612-0064,
Century 21 Scala Group 203-374-9451
Bought with:
Chelsea Curran, RES.0811241
Real Broker CT, LLC
Source: Smart MLS,MLS#: 24063390
Facts & features
Interior
Bedrooms & bathrooms
- Bedrooms: 4
- Bathrooms: 4
- Full bathrooms: 3
- 1/2 bathrooms: 1
Rooms
- Room types: Bonus Room
Primary bedroom
- Features: Ceiling Fan(s), Full Bath, Stall Shower, Walk-In Closet(s), Wall/Wall Carpet
- Level: Upper
- Area: 240.12 Square Feet
- Dimensions: 13.8 x 17.4
Bedroom
- Features: Ceiling Fan(s), Wall/Wall Carpet
- Level: Upper
- Area: 188.21 Square Feet
- Dimensions: 11 x 17.11
Bedroom
- Features: Ceiling Fan(s), Wall/Wall Carpet
- Level: Upper
- Area: 153.12 Square Feet
- Dimensions: 11.6 x 13.2
Bedroom
- Features: Wall/Wall Carpet
- Level: Other
- Area: 308 Square Feet
- Dimensions: 14 x 22
Bathroom
- Features: Tile Floor
- Level: Main
- Area: 34.71 Square Feet
- Dimensions: 3.9 x 8.9
Bathroom
- Features: Laminate Floor
- Level: Upper
- Area: 54.75 Square Feet
- Dimensions: 7.7 x 7.11
Dining room
- Features: Hardwood Floor
- Level: Main
- Area: 173.99 Square Feet
- Dimensions: 12.7 x 13.7
Family room
- Features: Wall/Wall Carpet
- Level: Other
- Area: 383.76 Square Feet
- Dimensions: 16.4 x 23.4
Kitchen
- Features: Cathedral Ceiling(s), Ceiling Fan(s), Vinyl Floor
- Level: Main
- Area: 272.13 Square Feet
- Dimensions: 14.1 x 19.3
Living room
- Features: Fireplace, Wall/Wall Carpet
- Level: Main
- Area: 247.23 Square Feet
- Dimensions: 12.3 x 20.1
Office
- Features: Wall/Wall Carpet
- Level: Main
- Area: 168.74 Square Feet
- Dimensions: 11.8 x 14.3
Other
- Features: Laundry Hookup, Tile Floor
- Level: Main
- Area: 20.16 Square Feet
- Dimensions: 3.6 x 5.6
Heating
- Baseboard, Hot Water, Zoned, Oil
Cooling
- Attic Fan, Ceiling Fan(s)
Appliances
- Included: Electric Range, Oven/Range, Microwave, Refrigerator, Dishwasher, Washer, Dryer, Water Heater
- Laundry: Main Level
Features
- Basement: Full,Unfinished,Sump Pump,Storage Space,Hatchway Access,Interior Entry
- Attic: Access Via Hatch
- Number of fireplaces: 1
Interior area
- Total structure area: 2,460
- Total interior livable area: 2,460 sqft
- Finished area above ground: 2,460
Property
Parking
- Total spaces: 3
- Parking features: Attached, Driveway, Garage Door Opener, Private, Asphalt
- Attached garage spaces: 2
- Has uncovered spaces: Yes
Features
- Patio & porch: Enclosed, Porch, Covered, Patio
- Exterior features: Sidewalk, Rain Gutters, Lighting, Stone Wall
- Has private pool: Yes
- Pool features: Vinyl, Above Ground
Lot
- Size: 0.96 Acres
- Features: Corner Lot, Few Trees, Dry, Level
Details
- Additional structures: Shed(s)
- Parcel number: 289125
- Zoning: R-1
Construction
Type & style
- Home type: SingleFamily
- Architectural style: Colonial
- Property subtype: Single Family Residence
Materials
- Shingle Siding, Cedar
- Foundation: Concrete Perimeter
- Roof: Asphalt
Condition
- New construction: No
- Year built: 1986
Utilities & green energy
- Sewer: Septic Tank
- Water: Public
- Utilities for property: Cable Available
Community & HOA
Community
- Features: Library, Park, Playground, Public Rec Facilities
- Subdivision: Huntington
HOA
- Has HOA: No
Location
- Region: Shelton
Financial & listing details
- Price per square foot: $289/sqft
- Tax assessed value: $326,760
- Annual tax amount: $6,267
- Date on market: 12/7/2024
Price history
| Date | Event | Price |
|---|---|---|
| 5/9/2025 | Sold | $710,000+5.2%$289/sqft |
Source:  Smart MLS #24063390 Report a problem Smart MLS #24063390 Report a problem | ||
| 4/4/2025 | Pending sale | $675,000$274/sqft |
Source: Smart MLS #24063390 Report a problem | ||
| 3/18/2025 | Price change | $675,000-3.6%$274/sqft |
Source: Smart MLS #24063390 Report a problem | ||
| 2/25/2025 | Price change | $699,900-4.1%$285/sqft |
Source: Smart MLS #24063390 Report a problem | ||
| 1/24/2025 | Price change | $729,900-2.6%$297/sqft |
Source: Smart MLS #24063390 Report a problem | ||
| 12/7/2024 | Listed for sale | $749,500+169.6%$305/sqft |
Source: Smart MLS #24063390 Report a problem | ||
| 6/5/1998 | Sold | $278,000+3%$113/sqft |
Source: Smart MLS #98002571 Report a problem | ||
| 4/11/1997 | Sold | $270,000+7.4%$110/sqft |
Source: Smart MLS #97003014 Report a problem | ||
| 7/31/1992 | Sold | $251,500$102/sqft |
Source: Public Record Report a problem | ||
Public tax history
| Year | Property taxes | Tax assessment |
|---|---|---|
| 2025 | $6,150 -1.9% | $326,760 |
| 2024 | $6,267 +9.8% | $326,760 |
| 2023 | $5,708 | $326,760 |
| 2022 | $5,708 -9.7% | $326,760 +13.9% |
| 2021 | $6,321 -1.7% | $286,930 |
| 2020 | $6,433 | $286,930 |
| 2019 | $6,433 +1.2% | $286,930 |
| 2017 | $6,356 +3.6% | $286,930 +4.3% |
| 2015 | $6,137 +0% | $275,100 |
| 2014 | $6,137 | $275,100 |
| 2013 | $6,137 -0.4% | $275,100 |
| 2012 | $6,162 -8.8% | $275,100 -24.4% |
| 2011 | $6,756 -0.2% | $363,790 |
| 2010 | $6,770 | $363,790 |
| 2009 | $6,770 | $363,790 |
| 2008 | $6,770 +6.5% | $363,790 |
| 2007 | $6,355 +13.6% | $363,790 +58.2% |
| 2006 | $5,592 +3.1% | $230,020 |
| 2005 | $5,426 +3.8% | $230,020 |
| 2004 | $5,228 +8.8% | $230,020 |
| 2003 | $4,805 +22.2% | $230,020 +41.2% |
| 1997 | $3,931 | $162,890 |
Find assessor info on the county website
Neighborhood: 06484
Nearby homes
- $757,1004 bd3 ba2.1k sqft8 Bonita Dr, Shelton, CT 06484Off Market
- $556,8003 bd1 ba1.5k sqft18 Philip Dr, Shelton, CT 06484Off Market
- $637,4003 bd2 ba1.9k sqft14 Philip Dr, Shelton, CT 06484Off Market
- $668,0004 bd3 ba2.1k sqft21 Philip Dr, Shelton, CT 06484Sold
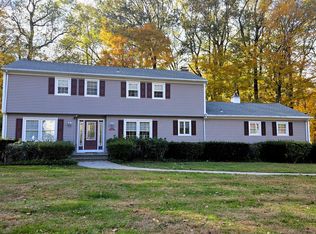
- $825,2004 bd3 ba3.2k sqft12 Bonita Dr, Shelton, CT 06484Off Market
- $721,0003 bd4 ba3k sqft3 Bonita Dr, Shelton, CT 06484Off Market
- $788,3004 bd2 ba2.6k sqft7 Bonita Dr, Shelton, CT 06484Off Market
- $642,4004 bd2 ba2.2k sqft2 Curran Ln, Shelton, CT 06484Off Market
Nearby schools
GreatSchools rating
- 8/10Mohegan SchoolGrades: PK-4Distance: 0.6 mi
- 4/10Intermediate SchoolGrades: 7-8Distance: 3 mi
- 7/10Shelton High SchoolGrades: 9-12Distance: 3.1 mi
Schools provided by the listing agent
- Elementary: Mohegan
- Middle: Shelton,Perry Hill
- High: Shelton
Source: Smart MLS. This data may not be complete. We recommend contacting the local school district to confirm school assignments for this home.


Get pre-qualified for a loan
At Zillow Home Loans, we can pre-qualify you in as little as 5 minutes with no impact to your credit score.An equal housing lender. NMLS #10287.
Sell for more on Zillow
Get a Zillow Showcase℠ listing at no additional cost and you could sell for .
$762,300
2% more
+$15,246
With Zillow Showcase(estimated)
$777,546
- Connecticut
- Fairfield County
- Shelton
- 06484
- 17 Philip Drive
Nearby cities
Nearby zip codes
Other Shelton Topics
