Skip main navigation
Sold for $366,000
  • $366,000

    17 Pimlico Ln, Bear, DE 19701

    3beds
    1,750sqft
    Townhouse
    Built in 1995
    6,098 Square Feet Lot
    $319,000 Zestimate®
    $209/sqft
    $2,489 Estimated rent

    Home value

    $319,000

    $300,000 - $338,000

    $2,489/mo

    Zestimate® history
    Loading
    Loading...

    Owner options

    List your home for rent

    $2,489/mo

    Rent Zestimate®

    Find your next renter with Zillow Rental Manager. Plus, with online applications, you can quickly screen prospective tenants – for free.

    Learn more

    $2,489/mo

    Rent Zestimate®

    Refinance and save

    $2,475/mo

    Est. payment

    Refinancing to a lower rate could help reduce your monthly payments and save thousands over the life of the loan.

    See today's rates

    $2,475/mo

    Est. payment

    Explore your selling options

    Work with a Zillow partner agent

    Leverage their expertise and Zillow's premium Showcase listings to get your home seen by more buyers.

    Get started

    List with your own agent

    Get your home in front of millions of buyers by listing it on Zillow.

    Learn how to do it

    Sell it yourself

    Take full control of how buyers see your home on Zillow by listing For Sale by Owner (FSBO).

    List your home

    What's special

    Garage accessPeninsula islandSeasonal change of colorMajor commuter routesDelaware parkPrimary bedroom suiteCozy gas fireplace
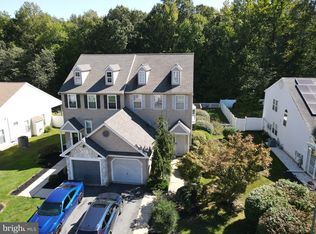
    Indulge in the splendor of this exquisite villa-inspired twin home, boasting 3 bedrooms and 2.5 baths, nestled within the sought-after Forest Glen community of Bear. Step into the inviting living room, adorned with a soaring vaulted ceiling, luxury vinyl plank flooring, and a statement-piece ceiling fan, all set against a pleasing neutral color palette. The adjacent open-concept dining and family room beckons, complete with a cozy gas fireplace set atop a tile hearth. The gourmet kitchen is a chef's dream, featuring a peninsula island, breakfast bar, double sink, backsplash, and pantry. Savor your morning coffee in the delightful enclosed porch, overlooking the fenced rear lawn and accented by a charming brick patio and storage shed, all encased within a gleaming white privacy fence. Back inside, discover the convenience of the main-level laundry, garage access, and powder room before ascending to the tranquility of the upper-level sleeping quarters. The double entry doors lead to the primary bedroom suite, graced with soft carpeting, a walk-in closet, and a recently updated en-suite bath boasting a frameless glass shower and double sink vanity. Unwind in the attached sunroom, offering a serene retreat to enjoy the glorious seasonal change of color. Two additional bedrooms and a full bath complete the peaceful upper level. Recent updates including the en-suite bath remodel, addition of the enclosed porch and sunroom, and luxury vinyl plank flooring enhance the allure of this home. Enjoy easy access to entertainment options such as Lums Pond State Park, Christiana Mall, and the Bear-Glasgow YMCA, or test your luck at Delaware Park. Major commuter routes including I-95, US-Rt. 40, DE-Rt. 1, and I-295 ensure effortless travel to nearby destinations. Make this stunning home yours and embrace the epitome of modern living in a coveted community.

    Zillow last checked:

    Listing updated:

    Listed by:

    TYSON MAYERS 302-542-3967,

    Northrop Realty

    Bought with:

    Minh Nguyen, RS-0024071

    Empower Real Estate, LLC

    Source: Bright MLS,MLS#: DENC2059030MLS Logo

    Facts & features

    Interior

    Bedrooms & bathrooms
    • Bedrooms: 3
    • Bathrooms: 3
    • Full bathrooms: 2
    • 1/2 bathrooms: 1
    • Main level bathrooms: 1
    Rooms
    • Room types: Living Room, Dining Room, Primary Bedroom, Bedroom 2, Bedroom 3, Kitchen, Family Room, Sun/Florida Room
    Basement
    • Area: 0
    Heating
    • Central, Heat Pump, Electric
    Cooling
    • Central Air, Ceiling Fan(s), Heat Pump, Electric
    Appliances
    • Included: Microwave, Dishwasher, Disposal, Dryer, Exhaust Fan, Freezer, Ice Maker, Self Cleaning Oven, Oven/Range - Electric, Refrigerator, Washer, Water Heater, Electric Water Heater
    • Laundry: Main Level, Has Laundry, Dryer In Unit, Washer In Unit
    Features
    • Attic, Breakfast Area, Ceiling Fan(s), Combination Kitchen/Dining, Dining Area, Family Room Off Kitchen, Open Floorplan, Kitchen - Country, Eat-in Kitchen, Kitchen - Gourmet, Pantry, Primary Bath(s), Bathroom - Stall Shower, Bathroom - Tub Shower, Upgraded Countertops, Walk-In Closet(s), 9'+ Ceilings, 2 Story Ceilings, Vaulted Ceiling(s), Dry Wall, High Ceilings
    • Flooring: Carpet, Ceramic Tile, Luxury Vinyl, Wood
    • Doors: Six Panel
    • Windows: Skylight(s), Vinyl Clad
    • Has basement: No
    • Number of fireplaces: 1
    • Fireplace features: Gas/Propane, Mantel(s)
    Interior area
    • Total structure area: 1,750
    • Total interior livable area: 1,750 sqft
    • Finished area above ground: 1,750
    • Finished area below ground: 0

    Property

    Parking
    • Total spaces: 3
    • Parking features: Garage Faces Front, Garage Door Opener, Asphalt, Attached, Driveway
    • Attached garage spaces: 1
    • Uncovered spaces: 2
    Accessibility
    • Accessibility features: Stair Lift, 2+ Access Exits
    Features
    • Levels: Two
    • Stories: 2
    • Patio & porch: Patio, Porch
    • Exterior features: Lighting
    • Pool features: None
    • Fencing: Full,Privacy
    • Has view: Yes
    • View description: Trees/Woods
    Lot
    • Size: 6,098 Square Feet
    • Dimensions: 40.00 x 153.00
    • Features: Backs to Trees, Front Yard, Landscaped, Level, Rear Yard
    Details
    • Additional structures: Above Grade, Below Grade
    • Parcel number: 11028.30055
    • Zoning: NCSD
    • Special conditions: Standard

    Construction

    Type & style
    • Home type: Townhouse
    • Architectural style: Villa
    • Property subtype: Townhouse
    Materials
    • Vinyl Siding, Aluminum Siding
    • Foundation: Slab
    • Roof: Unknown
    Condition
    • New construction: No
    • Year built: 1995

    Utilities & green energy

    • Sewer: Public Sewer
    • Water: Public, Private

    Community & HOA

    Community
    • Security: Main Entrance Lock, Smoke Detector(s)
    • Subdivision: Forest Glen
    HOA
    • Has HOA: Yes
    • HOA fee: $270 annually
    Location
    • Region: Bear

    Financial & listing details

    • Price per square foot: $209/sqft
    • Tax assessed value: $24,300
    • Annual tax amount: $1,004
    • Date on market: 4/18/2024
    • Listing agreement: Exclusive Right To Sell
    • Listing terms: Cash,Conventional,FHA,VA Loan
    • Ownership: Fee Simple

    Price history

    DateEventPrice
    6/26/2024Sold$366,000+4.9%$209/sqft
    Source: Bright MLS #DENC2059030 Report a problem
    6/20/2024Pending sale$349,017$199/sqft
    Source: Bright MLS #DENC2059030 Report a problem
    4/23/2024Contingent$349,017$199/sqft
    Source: Bright MLS #DENC2059030 Report a problem
    4/23/2024Listed for sale$349,017$199/sqft
    Source: Bright MLS #DENC2059030 Report a problem
    4/21/2024Contingent$349,017$199/sqft
    Source: Bright MLS #DENC2059030 Report a problem
    4/18/2024Listed for sale$349,017+67.8%$199/sqft
    Source: Bright MLS #DENC2059030 Report a problem
    7/27/2005Sold$208,000$119/sqft
    Source: Public Record Report a problem

    Public tax history

    YearProperty taxesTax assessment
    2025-- $340,800 +505.3%
    2024$720 +3.2%$56,300
    2023$698 +1.1%$56,300
    2022$690 +1.9%$56,300
    2021$677 +2.7%$56,300
    2020$659 +9.3%$56,300
    2019$603 +5.8%$56,300
    2017$570 +2%$56,300
    2016$559 $56,300
    2015$559 +6.4%$56,300
    2014$525 $56,300
    2013-- $56,300
    2012-- $56,300
    2011-- $56,300
    2010-- $56,300
    2009-- $56,300
    2008-- $56,300
    2007-- $56,300
    2006-- $56,300
    2005-- $56,300
    2004-- $56,300
    2003-- $56,300
    2002-- $56,300
    2001-- $56,300
    Find assessor info on the county website

    Neighborhood: 19701

    Nearby schools

    GreatSchools rating
    Schools provided by the listing agent
    • Elementary: Keene
    • Middle: Gauger-cobbs
    • High: Glasgow
    • District: Christina

    Source: Bright MLS. This data may not be complete. We recommend contacting the local school district to confirm school assignments for this home.

    Get a cash offer in 3 minutes
    Find out how much your home could sell for in as little as 3 minutes with a no-obligation cash offer.
    Estimated market value
    $319,000
    Get a cash offer in 3 minutes
    Find out how much your home could sell for in as little as 3 minutes with a no-obligation cash offer.
    Estimated market value
    $319,000