* professional pictures 4/17 * Discover the perfect blend of classic character and modern flexibility. Situated on a sprawling .81-acre corner lot, this home makes a stunning first impression with its mature landscaping, manicured curb appeal, and a horseshoe driveway. Whether you’re looking for a dedicated workshop, a sun-drenched sanctuary, or a home office that inspires, this property delivers. The Main Level: Elegance & Comfort • Hardwood Excellence: Gorgeous original hardwoods flow seamlessly throughout the main living areas and the primary suite. • Restful Retreats: Three spacious bedrooms are located on the main floor. The second and third bedrooms feature brand-new carpeting. • Sun-Drenched Living: Relax in the beautiful sunroom located just off the living room—the perfect spot for morning coffee or an afternoon read. The Upper Level: Your Flexible Oasis The fourth bedroom occupies the private upstairs level. Featuring a private half-bath and abundant natural light from integrated skylights, this massive space is limited only by your imagination. It’s ideal for: • An expansive executive home office. • A creative hobby or craft studio. • A secluded guest wing or teenager’s suite. The Grounds & Storage • Handyman’s Dream: The detached garage is fully equipped with electric, making it a perfect workshop, specialized storage area, or hobby space. • Parking Galore: In addition to the horseshoe drive, enjoy extra parking capacity at the attached double garage. • Expansion Potential: The full unfinished walkout basement includes a half-bath and a dedicated laundry area, offering a massive footprint ready for your future finishing touches.
Sold for $370,000
$370,000
17 Pintail Ln, Kearneysville, WV 25430
4beds
1,615sqft
Single Family Residence
Built in 1995
0.81 Acres Lot
$370,300 Zestimate®
$229/sqft
$2,309 Estimated rent
Home value
$370,300
$352,000 - $389,000
$2,309/mo
Zestimate® history
Owner options
List your home for rent
$2,309/mo
Rent Zestimate®
Find your next renter with Zillow Rental Manager. Plus, with online applications, you can quickly screen prospective tenants – for free.
$2,309/mo
Rent Zestimate®
Refinance and save
$2,421/mo
Est. payment
Refinancing to a lower rate could help reduce your monthly payments and save thousands over the life of the loan.
$2,421/mo
Est. payment
Explore your selling options
Work with a Zillow partner agent
Leverage their expertise and Zillow's premium Showcase listings to get your home seen by more buyers.
Get startedList with your own agent
Get your home in front of millions of buyers by listing it on Zillow.
Learn how to do itSell it yourself
Take full control of how buyers see your home on Zillow by listing For Sale by Owner (FSBO).
List your homeWhat's special
Gorgeous original hardwoodsHorseshoe drivewayMature landscapingSun-drenched sanctuaryManicured curb appealHome office that inspires
Zillow last checked:
Listing updated:
Listed by:
Laura D johnson 240-625-7229,
Berkshire Hathaway HomeServices Homesale Realty
Bought with:
Linda Brawner, WV0002510
Brawner & Associates
Source: Bright MLS,MLS#: WVBE2049768
Facts & features
Interior
Bedrooms & bathrooms
- Bedrooms: 4
- Bathrooms: 4
- Full bathrooms: 2
- 1/2 bathrooms: 2
- Main level bathrooms: 2
- Main level bedrooms: 3
Basement
- Area: 0
Heating
- Forced Air, Electric
Cooling
- Central Air, Electric
Appliances
- Included: Electric Water Heater
Features
- Additional Stairway, Soaking Tub, Bathroom - Stall Shower, Bathroom - Tub Shower, Bathroom - Walk-In Shower, Breakfast Area, Entry Level Bedroom, Family Room Off Kitchen, Eat-in Kitchen, Pantry, Primary Bath(s)
- Flooring: Carpet, Hardwood, Laminate, Vinyl, Wood
- Basement: Connecting Stairway,Drain,Full,Interior Entry,Exterior Entry,Rear Entrance,Side Entrance,Unfinished,Windows
- Has fireplace: No
Interior area
- Total structure area: 1,615
- Total interior livable area: 1,615 sqft
- Finished area above ground: 1,615
- Finished area below ground: 0
Property
Parking
- Total spaces: 8
- Parking features: Storage, Built In, Garage Faces Front, Garage Door Opener, Inside Entrance, Oversized, Attached, Detached, Driveway
- Attached garage spaces: 3
- Uncovered spaces: 5
Accessibility
- Accessibility features: 2+ Access Exits, >84" Garage Door
Features
- Levels: Two
- Stories: 2
- Pool features: None
Lot
- Size: 0.81 Acres
Details
- Additional structures: Above Grade, Below Grade
- Parcel number: 01 16S001900000000
- Zoning: 101
- Special conditions: Standard
Construction
Type & style
- Home type: SingleFamily
- Architectural style: Cape Cod
- Property subtype: Single Family Residence
Materials
- Aluminum Siding
- Foundation: Block
- Roof: Shingle
Condition
- Very Good
- New construction: No
- Year built: 1995
Utilities & green energy
- Sewer: Public Sewer
- Water: Public
- Utilities for property: Electricity Available
Community & HOA
Community
- Subdivision: Quail Ridge
HOA
- Has HOA: Yes
- HOA fee: $230 annually
Location
- Region: Kearneysville
- Municipality: Arden District
Financial & listing details
- Price per square foot: $229/sqft
- Tax assessed value: $148,260
- Annual tax amount: $1,802
- Date on market: 4/15/2026
- Listing agreement: Exclusive Right To Sell
- Listing terms: Cash,Conventional,FHA
- Ownership: Fee Simple
Price history
| Date | Event | Price |
|---|---|---|
| 5/28/2026 | Sold | $370,000-2.6%$229/sqft |
Source:  Bright MLS #WVBE2049768 Report a problem Bright MLS #WVBE2049768 Report a problem | ||
| 4/30/2026 | Contingent | $380,000$235/sqft |
Source: Bright MLS #WVBE2049768 Report a problem | ||
| 4/15/2026 | Listed for sale | $380,000$235/sqft |
Source: Bright MLS #WVBE2049768 Report a problem | ||
Public tax history
| Year | Property taxes | Tax assessment |
|---|---|---|
| 2025 | $1,559 +2.1% | $148,260 +2.7% |
| 2024 | $1,527 -2.6% | $144,420 +0.3% |
| 2023 | $1,567 +15.3% | $144,000 +5.3% |
| 2022 | $1,359 | $136,800 +5.9% |
| 2021 | -- | $129,180 +3.4% |
| 2020 | -- | $124,980 +5.1% |
| 2019 | $1,169 +5.1% | $118,860 +4.4% |
| 2018 | $1,112 -4.7% | $113,880 -3.4% |
| 2017 | $1,166 +0.3% | $117,840 +1% |
| 2016 | $1,163 +1.4% | $116,700 +3.3% |
| 2015 | $1,147 -0.2% | $112,920 +0.1% |
| 2014 | $1,150 -2.7% | $112,860 +0.5% |
| 2013 | $1,181 | $112,320 -2.9% |
| 2012 | $1,181 +0.8% | $115,680 +0.2% |
| 2011 | $1,172 +2.5% | $115,500 -0.1% |
| 2010 | $1,143 -9.4% | $115,560 -12.9% |
| 2009 | $1,262 +0.4% | $132,720 -1% |
| 2008 | $1,258 -0.3% | $134,040 |
| 2007 | $1,261 -3% | $134,040 |
| 2006 | $1,300 +19.8% | $134,040 +21.7% |
| 2005 | $1,085 | $110,160 +14.2% |
| 2004 | -- | $96,480 +7.8% |
| 2003 | -- | $89,520 +22.8% |
| 2002 | -- | $72,900 |
| 2001 | -- | $72,900 |
Find assessor info on the county website
Neighborhood: 25430
Nearby homes
- $345,5003 bd1 ba1.6k sqft136 Quail Dr, Kearneysville, WV 25430Off Market
- $477,2004 bd3 ba3.1k sqft18 Pintail Ln, Kearneysville, WV 25430Off Market
- $411,7003 bd3 ba2.3k sqft104 Quail Dr, Kearneysville, WV 25430Off Market
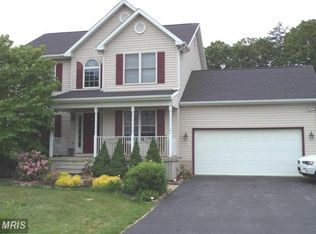
- $383,3003 bd2 ba1.8k sqft89 Quail Dr, Kearneysville, WV 25430Off Market
- $340,8003 bd2 ba1.5k sqft69 Pintail Ln, Kearneysville, WV 25430Off Market
- $418,1003 bd3 ba3.1k sqft54 Pintail Ln, Kearneysville, WV 25430Off Market
- $464,1004 bd3 ba2.1k sqft160 Quail Dr, Kearneysville, WV 25430Off Market
- $375,4003 bd2 ba2k sqft90 Quail Dr, Kearneysville, WV 25430Off Market
Nearby schools
GreatSchools rating
- NABerkeley Heights Elementary SchoolGrades: PK-2Distance: 4.4 mi
- 5/10Martinsburg South Middle SchoolGrades: 6-8Distance: 4.8 mi
- 6/10Martinsburg High SchoolGrades: 9-12Distance: 4.7 mi
Schools provided by the listing agent
- District: Berkeley County Schools
Source: Bright MLS. This data may not be complete. We recommend contacting the local school district to confirm school assignments for this home.
Get a cash offer in 3 minutes
Find out how much your home could sell for in as little as 3 minutes with a no-obligation cash offer.
Estimated market value
$370,300
Get a cash offer in 3 minutes
Find out how much your home could sell for in as little as 3 minutes with a no-obligation cash offer.
Estimated market value
$370,300
- West Virginia
- Berkeley County
- Kearneysville
- 25430
- 17 Pintail Ln
Nearby cities
Nearby zip codes
Other Kearneysville Topics
