Welcome Home! This charming updated home is move-in ready and located in a great neighborhood. Your new home features a spacious and well-maintained front yard with great curb appeal. Don't miss the front covered patio for peaceful evening relaxation. As you enter the home, you'll be greeted by a bright and open floor plan with a main-floor bedroom/office and a 3/4 bath for anyone who prefers main-floor living. The living room is spacious and perfect for entertaining guests or simply relaxing. The unique gas fireplace featuring a glass-rock appearance creates a cozy ambiance and a warm, inviting atmosphere. The kitchen is a chef's dream, with a walk-in pantry, cook-top stove, double oven, granite countertops, modern appliances, ample counter space, dining area, and plenty of room for all your kitchen needs. Don't miss the newer upgraded refrigerator with all of the convenience of modern features. This kitchen is perfect for preparing delicious meals and hosting dinner parties.
Upstairs features ceiling fans, an attic fan, and an expansive loft for extra living space. The master bedroom is a true retreat, with double door entry, an ensuite 5 piece bathroom, double sink convenience and a large walk-in closet. The additional bedrooms are perfect for children, guests, or a even a home office.The backyard is a private oasis, with child-safety and secure window well coverings (expanded metal which support children and adults) and a well-maintained lawn and a patio area. It's the perfect spot for outdoor gatherings, barbecues, or simply enjoying the Colorado sunshine. The property also has a 3-car garage, providing ample parking and storage space.This home location offers easy access to shopping, dining, and entertainment options. It's also conveniently located near schools and parks, making it an ideal location. In addition, this beautiful and well-maintained home offers comfort, convenience, and a great sense of community. Buyer to verify measurements and claims.
Sold for $600,000
$600,000
17 Pioneer Place, Brighton, CO 80601
4beds
3,673sqft
Single Family Residence
Built in 2016
6,885 Square Feet Lot
$582,000 Zestimate®
$163/sqft
$4,350 Estimated rent
Home value
$582,000
$553,000 - $611,000
$4,350/mo
Zestimate® history
Owner options
List your home for rent
$4,350/mo
Rent Zestimate®
Find your next renter with Zillow Rental Manager. Plus, with online applications, you can quickly screen prospective tenants – for free.
$4,350/mo
Rent Zestimate®
Refinance and save
$3,567/mo
Est. payment
Refinancing to a lower rate could help reduce your monthly payments and save thousands over the life of the loan.
$3,567/mo
Est. payment
Explore your selling options
Work with a Zillow partner agent
Leverage their expertise and Zillow's premium Showcase listings to get your home seen by more buyers.
Get startedList with your own agent
Get your home in front of millions of buyers by listing it on Zillow.
Learn how to do itSell it yourself
Take full control of how buyers see your home on Zillow by listing For Sale by Owner (FSBO).
List your homeWhat's special
Zillow last checked:
Listing updated:
Listed by:
Jackie McKelvin 720-937-2932 JackieWorksForYou@gmail.com,
eXp Realty, LLC
Bought with:
Crystal Rojas Vargas
eXp Realty, LLC
Source: REcolorado as distributed by MLS GRID,MLS#: 3818293
Facts & features
Interior
Bedrooms & bathrooms
- Bedrooms: 4
- Bathrooms: 3
- Full bathrooms: 2
- 3/4 bathrooms: 1
- Main level bathrooms: 1
- Main level bedrooms: 1
Primary bedroom
- Description: Double Door Entry Into Overly Spacious Bedroom
- Level: Upper
Bedroom
- Description: French Doors Feature - And Can Be Used As An Office
- Level: Main
Bedroom
- Description: Perfectly Sized
- Level: Upper
Bedroom
- Description: Perfectly Sized
- Level: Upper
Primary bathroom
- Description: Double Sink / High Counters / 5 Piece Bathroom
- Level: Upper
Bathroom
- Description: Fully Updated Bath On Main Level
- Level: Main
Bathroom
- Description: Convenient Full Bathroom
- Level: Upper
Dining room
- Description: Spacious Dining Area
- Level: Main
Kitchen
- Description: Fully Functional With Walk-In Pantry
- Level: Main
Living room
- Description: Open Floor Plan With Gas Fireplace
- Level: Main
Loft
- Description: Spacious Loft For Extra Living Space
- Level: Upper
Heating
- Forced Air
Cooling
- Air Conditioning-Room
Appliances
- Included: Cooktop, Dishwasher, Double Oven, Dryer, Humidifier, Microwave, Refrigerator, Washer
Features
- Ceiling Fan(s), Entrance Foyer, Five Piece Bath, Granite Counters, High Ceilings, High Speed Internet, Kitchen Island, Open Floorplan, Pantry, Walk-In Closet(s)
- Flooring: Carpet, Laminate, Tile
- Basement: Full,Sump Pump,Unfinished
- Has fireplace: Yes
- Fireplace features: Gas, Living Room
Interior area
- Total structure area: 3,673
- Total interior livable area: 3,673 sqft
- Finished area above ground: 2,639
- Finished area below ground: 0
Property
Parking
- Total spaces: 3
- Parking features: Garage - Attached
- Attached garage spaces: 3
Features
- Levels: Two
- Stories: 2
- Patio & porch: Covered, Front Porch, Patio
- Exterior features: Private Yard, Rain Gutters
- Has view: Yes
- View description: City
Lot
- Size: 6,885 Square Feet
- Features: Landscaped, Sprinklers In Front, Sprinklers In Rear
Details
- Parcel number: R0139242
- Special conditions: Standard
Construction
Type & style
- Home type: SingleFamily
- Property subtype: Single Family Residence
Materials
- Frame
- Roof: Composition
Condition
- Year built: 2016
Utilities & green energy
- Sewer: Public Sewer
- Water: Public
Community & HOA
Community
- Security: Carbon Monoxide Detector(s), Smart Cameras, Smoke Detector(s)
- Subdivision: Brighton East Farms
HOA
- Has HOA: Yes
- Services included: Maintenance Grounds, Trash
- HOA fee: $65 monthly
- HOA name: Brighton East Farms
- HOA phone: 303-457-1444
Location
- Region: Brighton
Financial & listing details
- Price per square foot: $163/sqft
- Tax assessed value: $582,000
- Annual tax amount: $5,543
- Date on market: 6/30/2023
- Listing terms: Cash,Conventional,FHA,VA Loan
- Exclusions: Seller's Personal Property, Outside Back-Yard Wooden Swing In Grass Area, Flag Decoration On Fencing
- Ownership: Individual
- Road surface type: Paved
Price history
| Date | Event | Price |
|---|---|---|
| 11/9/2023 | Sold | $600,000$163/sqft |
Source:  REcolorado as distributed by MLS GRID #3818293 Report a problem REcolorado as distributed by MLS GRID #3818293 Report a problem | ||
| 10/9/2023 | Pending sale | $600,000$163/sqft |
Source: REcolorado as distributed by MLS GRID #3818293 Report a problem | ||
| 9/13/2023 | Price change | $600,000-2.4%$163/sqft |
Source: REcolorado as distributed by MLS GRID #3818293 Report a problem | ||
| 8/23/2023 | Price change | $614,9000%$167/sqft |
Source: REcolorado as distributed by MLS GRID #3818293 Report a problem | ||
| 7/20/2023 | Price change | $615,000-0.6%$167/sqft |
Source: REcolorado as distributed by MLS GRID #3818293 Report a problem | ||
| 7/12/2023 | Price change | $619,000-0.9%$169/sqft |
Source: REcolorado as distributed by MLS GRID #3818293 Report a problem | ||
| 6/30/2023 | Listed for sale | $624,900+56.1%$170/sqft |
Source: REcolorado as distributed by MLS GRID #3818293 Report a problem | ||
| 2/8/2017 | Sold | $400,317$109/sqft |
Source: Agent Provided Report a problem | ||
Public tax history
| Year | Property taxes | Tax assessment |
|---|---|---|
| 2025 | $6,643 +0.1% | $36,380 -17% |
| 2024 | $6,637 +19.8% | $43,840 |
| 2023 | $5,543 +2.2% | $43,840 +33.6% |
| 2022 | $5,424 | $32,820 -2.8% |
| 2021 | -- | $33,780 +0.7% |
| 2020 | $5,780 | $33,560 -0.1% |
| 2019 | $5,780 +5.2% | $33,600 +14.1% |
| 2018 | $5,493 | $29,460 |
| 2017 | $5,493 | $29,460 +107.3% |
| 2016 | -- | $14,210 |
| 2015 | $2,659 | $14,210 +119.3% |
| 2014 | -- | $6,480 |
| 2013 | -- | $6,480 +3.5% |
| 2012 | -- | $6,260 -49.8% |
| 2011 | -- | $12,470 +106.5% |
| 2010 | -- | $6,040 +5% |
| 2009 | -- | $5,750 -43.6% |
| 2008 | -- | $10,190 -19.5% |
| 2007 | -- | $12,660 +2.7% |
| 2006 | -- | $12,330 +10.8% |
| 2005 | -- | $11,130 +98% |
| 2004 | -- | $5,620 |
| 2003 | $1 | $5,620 +56100% |
| 2002 | -- | $10 |
Find assessor info on the county website
Neighborhood: 80601
Nearby homes
- $484,0003 bd2 ba2.5k sqft25 Pioneer Pl, Brighton, CO 80601Off Market
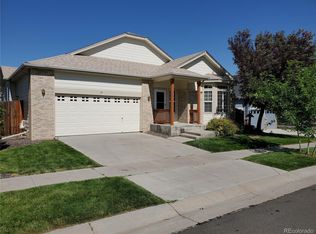
- $545,1004 bd3 ba2.4k sqft45 Pioneer Pl, Brighton, CO 80601Off Market
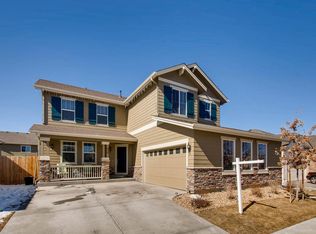
- $566,9005 bd4 ba2.1k sqft4391 Homestead Way, Brighton, CO 80601Off Market
- $555,7004 bd4 ba2.7k sqft4371 Homestead Way, Brighton, CO 80601Off Market
- $515,0003 bd3 ba2.5k sqft22 Homestead Way, Brighton, CO 80601Off Market
- $590,2004 bd3 ba3.6k sqft35 Pioneer Pl, Brighton, CO 80601Off Market
- $539,2004 bd2 ba2.6k sqft26 Homestead Way, Brighton, CO 80601Off Market
- $464,4003 bd2 ba1.6k sqft20 Pioneer Pl, Brighton, CO 80601Off Market
Nearby schools
GreatSchools rating
- 5/10Foundations AcademyGrades: K-8Distance: 0.4 mi
- 2/10Overland Trail Middle SchoolGrades: 6-8Distance: 2 mi
- 5/10Brighton High SchoolGrades: 9-12Distance: 2.6 mi
Schools provided by the listing agent
- Elementary: Mary E Pennock
- Middle: Overland Trail
- High: Brighton
- District: School District 27-J
Source: REcolorado as distributed by MLS GRID. This data may not be complete. We recommend contacting the local school district to confirm school assignments for this home.
Get a cash offer in 3 minutes
Find out how much your home could sell for in as little as 3 minutes with a no-obligation cash offer.
Estimated market value
$582,000
Get a cash offer in 3 minutes
Find out how much your home could sell for in as little as 3 minutes with a no-obligation cash offer.
Estimated market value
$582,000
- Colorado
- Adams County
- Brighton
- 80601
- 17 Pioneer Place
Nearby cities
Nearby zip codes
Other Brighton Topics
