Skip main navigation
Sold for $650,000
  • $650,000

    17 Plantation Drive #17, Hauppauge, NY 11788

    3beds
    --sqft
    Condominium, Residential
    Built in 1995
    -- sqft lot
    $718,300 Zestimate®
    $--/sqft
    $4,699 Estimated rent

    Home value

    $718,300

    $668,000 - $776,000

    $4,699/mo

    Zestimate® history
    Loading
    Loading...

    Owner options

    List your home for rent

    $4,699/mo

    Rent Zestimate®

    Find your next renter with Zillow Rental Manager. Plus, with online applications, you can quickly screen prospective tenants – for free.

    Learn more

    $4,699/mo

    Rent Zestimate®

    Refinance and save

    $4,918/mo

    Est. payment

    Refinancing to a lower rate could help reduce your monthly payments and save thousands over the life of the loan.

    See today's rates

    $4,918/mo

    Est. payment

    Explore your selling options

    Work with a Zillow partner agent

    Leverage their expertise and Zillow's premium Showcase listings to get your home seen by more buyers.

    Get started

    List with your own agent

    Get your home in front of millions of buyers by listing it on Zillow.

    Learn how to do it

    Sell it yourself

    Take full control of how buyers see your home on Zillow by listing For Sale by Owner (FSBO).

    List your home

    What's special

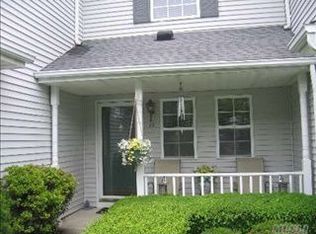
    Welcome to this Move-In Ready 3 Bedroom 2.5 Bath Townhouse with a Cozy Front Porch perfectly located in a Private Court! This home boasts a Two-Story Entry, Updated Eat-in-Kitchen with New Cabinets, Granite Countertops, SS appliances, Updated Powder Room, Spacious Living Room/Dining Room w/ Gas FP & Heatilator & Sliding doors that lead you to the New Patio set in a Private Location, Spacious Primary Suite with Vaulted Ceilings, Large Walk-In Closet + a Separate Closet, Very Large Bathroom w/ Double Sinks, Soaking Tub & Separate Shower, Two Additional Spacious Bedrooms with Double Closets, Updated Main Hall Bathroom, Laundry Area is located on the 2nd Floor, Raised Panel Doors Throughout, Full Stand Up Attic w/Pull Down Stairs (floored) ; Young HVAC System (8 yrs), Young Gas HW Heater (3 yrs), Gas Heat, Gas Cooking, Young Roof (9 yrs), Home is Wired for an Alarm System, Plenty of Closets, One Car Garage, Low Common Charges which include Snow Removal, Landscaping and Water, Smithtown School District --This is a Must See!, Additional information: Appearance:Mint+++,Interior Features:Lr/Dr

    Zillow last checked:

    Listing updated:

    Listed by:

    Cecelia M. Schmidt 631-897-6938,

    Coldwell Banker American Homes 631-863-9800

    Bought with:

    Michael Maloney, 10401314624

    HomeSmart Premier Living Rlty

    Source: OneKey® MLS as distributed by MLS GRID,MLS#: L3585526MLS Logo

    Facts & features

    Interior

    Bedrooms & bathrooms
    • Bedrooms: 3
    • Bathrooms: 3
    • Full bathrooms: 2
    • 1/2 bathrooms: 1
    Primary bedroom
    • Description: Spacious Primary Bedroom with Cathedral Ceilings-Large Walk-In-Closet + Extra Closet -
    • Level: Second
    Bedroom 1
    • Description: Bedroom w/Double Closets
    • Level: Second
    Bedroom 2
    • Description: Bedroom w/ Double Closets
    • Level: Second
    Bathroom 1
    • Description: Powder Room
    • Level: First
    Bathroom 2
    • Description: Spacious Primary Bathroom with double Sinks-Soaking Tub & Separate Walk-In Shower
    • Level: Second
    Bathroom 3
    • Description: Updated Full Bath
    • Level: Second
    Other
    • Description: Entrance Hall w/Cathedral Ceiling & 2 Closets with Entrance to the garage
    • Level: First
    Kitchen
    • Description: Updated Eat-in-Kitchen with Granite Countertops and Stainless Steel Appliances
    • Level: First
    Living room
    • Description: Dining/Living Room w/Gas Fireplace & Sliders to a Private Backyard with New Patio
    • Level: First
    Heating
    • Forced Air
    Cooling
    • Central Air
    Appliances
    • Included: Gas Water Heater, Dishwasher, Dryer, Microwave, Refrigerator, Washer
    • Laundry: Washer/Dryer Hookup
    Features
    • Chandelier, Smart Thermostat, Cathedral Ceiling(s), Eat-in Kitchen, Entrance Foyer, Granite Counters, Primary Bathroom
    • Flooring: Carpet, Hardwood
    • Windows: Double Pane Windows, Blinds, Drapes
    • Has basement: No
    • Attic: Pull Stairs,Finished,Full
    • Number of fireplaces: 1

    Property

    Parking
    • Parking features: Garage Door Opener, Attached, Driveway
    • Has uncovered spaces: Yes
    Features
    • Levels: Two
    • Patio & porch: Patio, Porch
    Lot
    • Size: 1,742 Square Feet
    • Features: Sprinklers In Front, Sprinklers In Rear, Cul-De-Sac, Near Public Transit, Near School, Near Shops
    Details
    • Parcel number: 0800132040100022000

    Construction

    Type & style
    • Home type: Condo
    • Property subtype: Condominium, Residential
    Materials
    • Vinyl Siding
    Condition
    • Actual
    • Year built: 1995
    Details
    • Builder model: Chestnut

    Utilities & green energy

    • Water: Public
    • Utilities for property: Trash Collection Public

    Community & HOA

    Community
    • Subdivision: Willow Wood
    HOA
    • Has HOA: Yes
    • Amenities included: Park
    • Services included: Maintenance Structure, Snow Removal, Trash, Water, Maintenance Grounds
    • HOA fee: $390 monthly
    • HOA phone: 631-864-6006
    Location
    • Region: Hauppauge

    Financial & listing details

    • Annual tax amount: $11,744
    • Date on market: 10/16/2024
    • Cumulative days on market: 12 days
    • Listing agreement: Exclusive Right To Sell
    • Inclusions: , Chandelier(s), Curtains/Drapes, Dishwasher, Door Hardware, Dryer, Flat Screen TV Bracket, Garage Door Opener, Garage Remote, Light Fixtures, Microwave, Oven/Range, Refrigerator, Shades/Blinds, Wall to Wall Carpet, Washer

    Price history

    DateEventPrice
    1/7/2025Sold$650,000+8.4%
    Source: OneKey® MLS as distributed by MLS GRID #L3585526 Report a problem
    10/28/2024Pending sale$599,900
    Source: OneKey® MLS as distributed by MLS GRID #3585526 Report a problem
    10/16/2024Listed for sale$599,900
    Source: OneKey® MLS as distributed by MLS GRID #3585526 Report a problem

    Public tax history

    Tax history is unavailable.

    Neighborhood: 11788

    Nearby schools

    GreatSchools rating
    Schools provided by the listing agent
    • Elementary: Mt Pleasant Elementary School
    • Middle: Great Hollow Middle School
    • High: Smithtown High School-West

    Source: OneKey® MLS as distributed by MLS GRID. This data may not be complete. We recommend contacting the local school district to confirm school assignments for this home.

    Get a cash offer in 3 minutes
    Find out how much your home could sell for in as little as 3 minutes with a no-obligation cash offer.
    Estimated market value
    $718,300
    Get a cash offer in 3 minutes
    Find out how much your home could sell for in as little as 3 minutes with a no-obligation cash offer.
    Estimated market value
    $718,300