Skip main navigation
Closed
  • $985,000

    17 Pleasant Street, Stonington, ME 04681

    3beds
    1,695sqft
    Single Family Residence
    Built in 1912
    0.37 Acres Lot
    $992,400 Zestimate®
    $581/sqft
    $2,274 Estimated rent

    Home value

    $992,400

    $883,000 - $1.10M

    $2,274/mo

    Zestimate® history
    Loading
    Loading...

    Owner options

    List your home for rent

    $2,274/mo

    Rent Zestimate®

    Find your next renter with Zillow Rental Manager. Plus, with online applications, you can quickly screen prospective tenants – for free.

    Learn more

    $2,274/mo

    Rent Zestimate®

    Refinance and save

    $4,887/mo

    Est. payment

    Refinancing to a lower rate could help reduce your monthly payments and save thousands over the life of the loan.

    See today's rates

    $4,887/mo

    Est. payment

    Explore your selling options

    Work with a Zillow partner agent

    Leverage their expertise and Zillow's premium Showcase listings to get your home seen by more buyers.

    Get started

    List with your own agent

    Get your home in front of millions of buyers by listing it on Zillow.

    Learn how to do it

    Sell it yourself

    Take full control of how buyers see your home on Zillow by listing For Sale by Owner (FSBO).

    List your home

    What's special

    Wood stoveCovered porchRefined finishesLush gardensLaundry facilitiesLarge organic gardenMajestic hydrangea
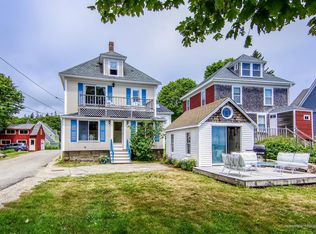
    Experience timeless elegance in this beautifully updated Victorian gem, nestled in the heart of the village on a side street where no traffic passes by, providing a private sanctuary close to village amenities. Meticulously preserved historic charm meets modern convenience on a sprawling in-town lot adorned with lush gardens and a spacious, impeccably landscaped yard, including a large organic garden for planting your summer bounty. As you approach, a majestic hydrangea welcomes you to this incredible island home. Step inside to discover gleaming wood floors, quality woodwork, and refined finishes that adorn every room. The living spaces enjoy ocean views over the Deer Isle Thorofare, across the islands, and all the way to Isle au Haut. With a sunny southern exposure, this home is bathed in natural light throughout the day. A covered porch envelops two sides of the residence, offering countless hours of blissful water vistas. The entry room, complete with a beautifully tiled bath and laundry facilities, ensures convenience. A paved driveway adds to the practicality of this in-town retreat, providing a sense of seclusion while remaining close to all amenities. The updated kitchen is a chef's dream, with stunning moody gray granite countertops, lofty ceilings, and a thoughtful layout with ample cabinetry and workspaces. The adjacent dining room is bathed in natural light, creating an inviting atmosphere to entertain or enjoy for casual seating. On the water side, a captivating den beckons with its breathtaking ocean views. Natural light floods the space, and doors open to the covered porch, for taking in the sea breeze. A study and sitting room with a bay of south-facing ocean view windows offer an ideal work-from-home environment or a tranquil space for relaxation, complemented by a wood stove for cozy winter evenings. Upstairs, three bedrooms await, each enjoying views and abundant natural light. A dreamy island home where Victorian charm meets modern luxury.

    Zillow last checked:

    Listing updated:

    Listed by:

    The Island Agency

    Bought with:

    The Island Agency

    Source: Maine Listings,MLS#: 1573092MLS Logo

    Facts & features

    Interior

    Bedrooms & bathrooms
    • Bedrooms: 3
    • Bathrooms: 2
    • Full bathrooms: 2
    Bedroom 1
    • Level: Second
    Bedroom 2
    • Level: Second
    Bedroom 3
    • Level: Second
    Dining room
    • Level: First
    Great room
    • Level: First
    Kitchen
    • Level: First
    Living room
    • Level: First
    Other
    • Level: First
    Heating
    • Radiator
    Cooling
    • None
    Appliances
    • Included: Dishwasher, Dryer, Gas Range, Refrigerator, Washer
    Features
    • Attic, Bathtub
    • Flooring: Tile, Wood
    • Basement: Exterior Entry,Unfinished
    • Has fireplace: No
    Interior area
    • Total structure area: 1,695
    • Total interior livable area: 1,695 sqft
    • Finished area above ground: 1,695
    • Finished area below ground: 0

    Property

    Parking
    • Parking features: Paved, 1 - 4 Spaces
    Features
    • Patio & porch: Porch
    • Body of water: Stonington Harbor
    Lot
    • Size: 0.37 Acres
    • Features: Near Town, Rural, Rolling Slope, Landscaped
    Details
    • Zoning: Shoreland

    Construction

    Type & style
    • Home type: SingleFamily
    • Architectural style: Victorian
    • Property subtype: Single Family Residence
    Materials
    • Wood Frame, Shingle Siding
    • Foundation: Block, Granite
    • Roof: Shingle
    Condition
    • Year built: 1912

    Utilities & green energy

    • Electric: Circuit Breakers
    • Sewer: Public Sewer
    • Water: Public

    Community & HOA

    Location
    • Region: Stonington

    Financial & listing details

    • Price per square foot: $581/sqft
    • Annual tax amount: $4,750
    • Date on market: 9/26/2023
    • Road surface type: Paved

    Price history

    DateEventPrice
    12/8/2023Sold$985,000-1%$581/sqft
    Source: Maine Listings #1573092 Report a problem
    12/8/2023Pending sale$995,000$587/sqft
    Source: Maine Listings #1573092 Report a problem
    11/2/2023Contingent$995,000$587/sqft
    Source: Maine Listings #1573092 Report a problem
    9/26/2023Listed for sale$995,000$587/sqft
    Source: Maine Listings #1573092 Report a problem

    Public tax history

    Tax history is unavailable.

    Neighborhood: 04681

    Nearby schools

    GreatSchools rating
    Get pre-qualified for a loan
    At Zillow Home Loans, we can pre-qualify you in as little as 5 minutes with no impact to your credit score.

    An equal housing lender. NMLS #10287.