Skip main navigation
Sold for $379,000
  • $379,000

    17 Pleasant View Dr, Gap, PA 17527

    3beds
    1,845sqft
    Single Family Residence
    Built in 1956
    0.51 Acres Lot
    $419,300 Zestimate®
    $205/sqft
    $2,131 Estimated rent

    Home value

    $419,300

    $398,000 - $440,000

    $2,131/mo

    Zestimate® history
    Loading
    Loading...

    Owner options

    List your home for rent

    $2,131/mo

    Rent Zestimate®

    Find your next renter with Zillow Rental Manager. Plus, with online applications, you can quickly screen prospective tenants – for free.

    Learn more

    $2,131/mo

    Rent Zestimate®

    Refinance and save

    $2,423/mo

    Est. payment

    Refinancing to a lower rate could help reduce your monthly payments and save thousands over the life of the loan.

    See today's rates

    $2,423/mo

    Est. payment

    Explore your selling options

    Work with a Zillow partner agent

    Leverage their expertise and Zillow's premium Showcase listings to get your home seen by more buyers.

    Get started

    List with your own agent

    Get your home in front of millions of buyers by listing it on Zillow.

    Learn how to do it

    Sell it yourself

    Take full control of how buyers see your home on Zillow by listing For Sale by Owner (FSBO).

    List your home

    What's special

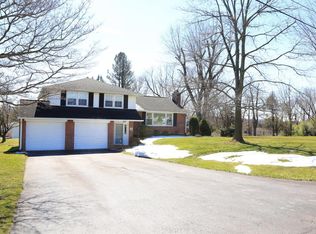
    Calling all FHA buyers - the property has already been appraised and passed FHA appraisal for quick closing! Back on the market as buyer lost financing. You must see this true turnkey home, nothing to do but move in! No HOA fees! Need to park your work vehicle, boat or RV plenty of room for all. This beautifully updated home is located in the country and close to downtown Lancaster's shopping, entertainment, balloon festival and minutes away from the shops at Main Street at Exton, a short drive to West Chester, King of Prussia and Philadelphia. Enter through the recently painted foyer which leads to a beautiful 1st floor den featuring electric fireplace, wet bar with wine refrigerator and dishwasher. Enjoy your morning coffee on the patio located just off the den. Move upstairs to the large living room with hardwood floors, gas fireplace and recessed lights. Moving into the dining room you will be delighted by lovely hardwood floors, formal dining area and access to deck for extended outdoor dining. Enter the New kitchen featuring top quality appliances, cabinets, quartz counters and new flooring. Continue to the 2nd floor you will find the main bedroom with updated full bath. Down the hall you will find 2 additional bedrooms and updated hall bath. The bedrooms and kitchen have new custom vinyl shutters. If that wasn't enough, proceed to the lower level you will find 2 rooms presently utilized as a home office and work-out area. The rear yard features a large fenced area, large covered deck, patio and storage shed. Please note the yard extends past the fenced area, please see lot photo.

    Zillow last checked:

    Listing updated:

    Listed by:

    Mr. John Messner 610-853-6636,

    Aim Realty & Appraisals, Inc.

    Bought with:

    Adam Dyer, 2183683

    Compass RE

    Source: Bright MLS,MLS#: PALA2049666MLS Logo

    Facts & features

    Interior

    Bedrooms & bathrooms
    • Bedrooms: 3
    • Bathrooms: 2
    • Full bathrooms: 2
    Basement
    • Area: 480
    Heating
    • Radiator, Oil
    Cooling
    • Central Air, Electric
    Appliances
    • Included: Dishwasher, Oven/Range - Gas, Range Hood, Refrigerator, Water Heater
    • Laundry: Main Level, Laundry Room
    Features
    • Formal/Separate Dining Room, Eat-in Kitchen, Recessed Lighting, Bar, Dry Wall
    • Flooring: Ceramic Tile, Hardwood, Wood
    • Windows: Insulated Windows, Window Treatments
    • Basement: Unfinished,Partial
    • Number of fireplaces: 1
    • Fireplace features: Gas/Propane
    Interior area
    • Total structure area: 1,845
    • Total interior livable area: 1,845 sqft
    • Finished area above ground: 1,365
    • Finished area below ground: 480

    Property

    Parking
    • Total spaces: 6
    • Parking features: Garage Faces Front, Built In, Garage Door Opener, Asphalt, Attached, Driveway
    • Attached garage spaces: 2
    • Uncovered spaces: 4
    • Details: Garage Sqft: 400
    Accessibility
    • Accessibility features: Accessible Entrance
    Features
    • Levels: Multi/Split,Three
    • Stories: 3
    • Patio & porch: Deck, Porch
    • Exterior features: Flood Lights, Storage
    • Pool features: None
    • Fencing: Partial,Wood
    Lot
    • Size: 0.51 Acres
    • Features: Cul-De-Sac, Level, Rear Yard
    Details
    • Additional structures: Above Grade, Below Grade
    • Parcel number: 5507303000000
    • Zoning: 113 RES: 1 FAM DWLG
    • Zoning description: Residential
    • Special conditions: Standard

    Construction

    Type & style
    • Home type: SingleFamily
    • Property subtype: Single Family Residence
    Materials
    • Frame, Vinyl Siding, Brick
    • Foundation: Block
    • Roof: Architectural Shingle
    Condition
    • Good
    • New construction: No
    • Year built: 1956

    Utilities & green energy

    • Electric: 100 Amp Service
    • Sewer: Public Sewer
    • Water: Public
    • Utilities for property: Propane

    Community & neighborhood

    Location
    • Region: Gap
    • Subdivision: Gap
    • Municipality: SADSBURY TWP

    Other

    Other facts
    • Listing agreement: Exclusive Right To Sell
    • Listing terms: Cash,Conventional,Farm Credit Service,FHA,PHFA,USDA Loan,VA Loan
    • Ownership: Fee Simple

    Price history

    DateEventPrice
    7/31/2024Sold$379,000-0.3%$205/sqft
    Source: Bright MLS #PALA2049666 Report a problem
    7/12/2024Pending sale$379,999$206/sqft
    Source: Bright MLS #PALA2049666 Report a problem
    6/24/2024Contingent$379,999$206/sqft
    Source: Bright MLS #PALA2049666 Report a problem
    6/13/2024Price change$379,999-1.3%$206/sqft
    Source: Bright MLS #PALA2049666 Report a problem
    6/10/2024Price change$384,999-1.3%$209/sqft
    Source: Bright MLS #PALA2049666 Report a problem
    6/5/2024Listed for sale$389,900$211/sqft
    Source: Bright MLS #PALA2049666 Report a problem
    5/25/2024Pending sale$389,900$211/sqft
    Source: Bright MLS #PALA2049666 Report a problem
    5/12/2024Contingent$389,900$211/sqft
    Source: Bright MLS #PALA2049666 Report a problem
    4/30/2024Price change$389,900-1.3%$211/sqft
    Source: Bright MLS #PALA2049666 Report a problem
    4/26/2024Price change$394,900-1.3%$214/sqft
    Source: Bright MLS #PALA2049666 Report a problem
    4/17/2024Listed for sale$399,900$217/sqft
    Source: Bright MLS #PALA2049666 Report a problem

    Public tax history

    Tax history is unavailable.

    Neighborhood: 17527

    Nearby schools

    GreatSchools rating
    Schools provided by the listing agent
    • Elementary: Octorara
    • Middle: Octorara
    • High: Octorara
    • District: Octorara Area

    Source: Bright MLS. This data may not be complete. We recommend contacting the local school district to confirm school assignments for this home.

    Get a cash offer in 3 minutes
    Find out how much your home could sell for in as little as 3 minutes with a no-obligation cash offer.
    Estimated market value
    $419,300
    Get a cash offer in 3 minutes
    Find out how much your home could sell for in as little as 3 minutes with a no-obligation cash offer.
    Estimated market value
    $419,300