Skip main navigation
Pending
  • $3,950,000

    17 Plover Lane, Lloyd Harbor, NY 11743

    6beds
    7,100sqft
    Loading
    Single Family Residence, Residential
    Built in 2000
    2.17 Acres Lot
    $-- Zestimate®
    $556/sqft
    $-- HOA

    What's special

    Enclosed vegetable gardenWell-appointed home officeFour additional bedroomsTimeless craftsmanshipExtensive custom woodworkExpansive stone patiosDedicated grilling station
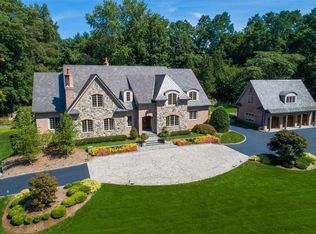
    17 Plover Lane is set on 2.17 exquisitely landscaped acres in the heart of Lloyd Harbor. This gracious custom-built estate offers 6 bedrooms, 5 full and 2 half baths, along with a seamless blend of refined interiors and exceptional outdoor living. A sense of timeless craftsmanship defines the home, with high ceilings, extensive custom woodwork, crown moldings, rich wood floors, and custom mahogany doors throughout. A grand foyer with soaring ceilings introduces a series of beautifully proportioned principal rooms, including an elegant living room, a richly appointed paneled library with gas fireplace, and a formal dining room complemented by a butler’s pantry and wet bar, ideal for sophisticated entertaining. The chef’s kitchen is thoughtfully designed with premium appliances and a center island with seating for four, flowing effortlessly into a sunlit breakfast area with French doors that open to the patio and dedicated grilling station. A warm and inviting den with wood-burning fireplace anchors the home’s casual living space. The first floor also offers a private en-suite guest suite with handicap accessible bath, a well-appointed home office, mudroom, and a covered breezeway leading to a three car garage. The second level reveals a luxurious primary suite designed as a private retreat, featuring winter water views, a vaulted ceiling, gas fireplace, a spa-inspired bath with dual vanities, soaking tub, steam shower, two walk-in closets and a private study with French doors that open to a Juliet balcony overlooking the serene rear grounds. There are four additional bedrooms, three full baths, a sitting area, office, gym, and a secondary staircase that complete this level. The lower level is designed for both leisure and function, offering a spacious recreation room, temperature-controlled wine room, expansive laundry area, abundant storage, and outside entrance. The grounds are nothing short of spectacular, highlighted by a heated saltwater gunite pool with spa and waterfall, expansive stone patios, and lush, manicured lawns. An enclosed vegetable garden adds charm and utility, while multiple French doors create a seamless indoor-outdoor lifestyle. As a resident of Lloyd Harbor, enjoy deeded access to Lloyd Harbor Village Park (dues), with beach, mooring, and tennis, all just moments from the vibrant villages of Huntington and Cold Spring Harbor, the LIRR, and renowned clubs and parks. Cold Spring Harbor School District #2. Discover the lifestyle this exceptional property offers. A rare opportunity not to be missed.
    116 days
    |
    222
    |
    3
    |

    Zillow last checked:

    Listing updated:

    Listed by:

    Signature Premier Properties 631-692-4800,

    Jyll Kata 516-330-2321,

    Janet F. Lauricella 516-652-6979,

    Signature Premier Properties

    Source: OneKey® MLS as distributed by MLS GRID,MLS#: 973317MLS Logo

      Facts & features

      Interior

      Bedrooms & bathrooms
      • Bedrooms: 6
      • Bathrooms: 7
      • Full bathrooms: 5
      • 1/2 bathrooms: 2
      Primary bedroom
      • Level: Second
      Basement
      • Level: Lower
      Dining room
      • Level: First
      Heating
      • Hot Air
      Cooling
      • Central Air
      Appliances
      • Included: Convection Oven, Dishwasher, Dryer, Electric Oven, Gas Cooktop, Gas Oven, Microwave, Refrigerator, Washer, Gas Water Heater, Wine Refrigerator
      Features
      • First Floor Bedroom, Cathedral Ceiling(s), Central Vacuum, Chefs Kitchen, Crown Molding, Eat-in Kitchen, Entrance Foyer, Formal Dining, High Ceilings, Kitchen Island, Open Kitchen, Primary Bathroom, Recessed Lighting, Stone Counters, Walk-In Closet(s), Wet Bar, Wired for Sound
      • Basement: Partially Finished,Walk-Out Access
      • Attic: Pull Stairs
      • Number of fireplaces: 3
      • Fireplace features: Bedroom, Family Room, Gas, Wood Burning
      Interior area
      • Total structure area: 7,100
      • Total interior livable area: 7,100 sqft

      Property

      Parking
      • Total spaces: 3
      • Parking features: Driveway, Garage, Heated Garage
      • Garage spaces: 3
      • Has uncovered spaces: Yes
      Features
      • Has private pool: Yes
      • Pool features: In Ground, Pool/Spa Combo, Salt Water
      Lot
      • Size: 2.17 Acres
      • Features: Private, Views
      Details
      • Parcel number: 0403010000200012002
      • Special conditions: None

      Construction

      Type & style
      • Home type: SingleFamily
      • Architectural style: Colonial
      • Property subtype: Single Family Residence, Residential
      Materials
      • Brick, Frame
      Condition
      • Year built: 2000

      Utilities & green energy

      • Sewer: Cesspool
      • Water: Public
      • Utilities for property: Cable Available, Electricity Available, Natural Gas Available

      Community & HOA

      Community
      • Security: Security System, Video Cameras
      HOA
      • Has HOA: No
      Location
      • Region: Huntington

      Financial & listing details

      • Price per square foot: $556/sqft
      • Tax assessed value: $13,500
      • Annual tax amount: $53,499
      • Date on market: 3/19/2026
      • Cumulative days on market: 82 days
      • Listing agreement: Exclusive Right To Sell
      • Electric utility on property: Yes

        Estimated market value

        Not available

        Estimated sales range

        Not available

        Not available

        Price history

        DateEventPrice
        4/24/2026Pending sale$3,950,000$556/sqft
        Source: OneKey® MLS as distributed by MLS GRID #973317 Report a problem
        3/19/2026Listed for sale$3,950,000+364.7%$556/sqft
        Source: OneKey® MLS as distributed by MLS GRID #973317 Report a problem
        7/6/1999Sold$850,000+112.5%$120/sqft
        Source: Public Record Report a problem
        4/2/1999Sold$400,000$56/sqft
        Source: Public Record Report a problem

        Public tax history

        YearProperty taxesTax assessment
        2025-- $13,500
        2024-- $13,500 -15.6%
        2023-- $16,000
        2022-- $16,000
        2021-- $16,000
        2020-- $16,000
        2019-- $16,000 -11.1%
        2018-- $18,000
        2017$49,730 $18,000
        2016-- $18,000 -5.3%
        2015-- $19,000
        2014-- $19,000 -2.6%
        2013-- $19,500
        2012-- $19,500 -11.4%
        2011-- $22,000 -4.3%
        2010-- $23,000
        2009-- $23,000
        2008-- $23,000
        2007$44,444 +14.5%$23,000 -4.2%
        2005$38,811 +8.9%$24,000 -3.6%
        2004$35,653 +10.3%$24,885
        2003$32,312 +6.4%$24,885
        2002$30,374 +205.6%$24,885 +189.4%
        2001$9,940 +196%$8,600 +186.7%
        2000$3,358 $3,000
        Find assessor info on the county website

        Monthly payment

        Estimated monthly payment$1,822
        All calculations are estimates and provided by Zillow, Inc. for informational purposes only. Actual amounts may vary.
        HOA fees may include property taxes on listings classified as Co-Ops. Contact the listing agent and/or owner for fee details.
        Mortgage interest rates are dependent on a number of factors, including credit score, down payment, and repayment length. Interest rate data provided by Zillow Group Marketplace, Inc. as of 1/1/1970 from various mortgage lenders with which we have lead or other similar arrangements; the Estimated Payment is an average of those rates.
        See how much you could borrow to make a competitive offer.

        Climate risks

        Neighborhood: 11743

        Getting around

        1 / 100
        Car-Dependent
        0 / 100
        No Nearby Transit
        5 / 100
        Somewhat Bikeable

        Nearby schools

        GreatSchools rating
        Schools provided by the listing agent
        • Elementary: Lloyd Harbor School
        • Middle: Cold Spring Harbor High School
        • High: Cold Spring Harbor High School

        Source: OneKey® MLS as distributed by MLS GRID. This data may not be complete. We recommend contacting the local school district to confirm school assignments for this home.

        A local agent can set up tours, give advice and negotiate with sellers.

        Browse local experts

        Similar homes