Tucked into one of Ellicottville's most desirable four-season communities, this beautifully updated and fully furnished Plum Creek townhome is the mountain retreat you've been waiting for. From the moment you enter, you'll appreciate the thoughtfully designed ski-ready mudroom with custom built-in storage, boot and gear organization, and warm wood finishes that make arriving home after a day on the slopes effortless. The open-concept main living area is filled with character, featuring soaring ceilings, exposed beams, rich hardwood flooring, a cozy wood-burning stove, dramatic loft, and expansive windows that bring the outdoors in. The kitchen offers abundant cabinetry, generous counter space, and a spacious dining area perfect for gathering family and friends. Multiple sleeping areas, including custom bunk accommodations and a loft bedroom with skylights, maximize guest capacity while maintaining comfort and privacy. Step outside to the private deck overlooking a peaceful wooded setting, ideal for morning coffee, evening grilling, or simply relaxing after skiing, golfing, hiking, or mountain biking. Located just minutes from Holiday Valley, HoliMont, the Village of Ellicottville, restaurants, shopping, festivals, and year-round recreation, this turnkey property offers an exceptional opportunity as a primary residence, vacation getaway, or investment property in one of Western New York's premier resort destinations. You can easily walk to the lift at HoliMont for the ski in ski out lifestyle...and enjoy a very short walk to the Village of Ellicottville with its charming shops and restaurants. Square footage of 1,180 calculated by listing agent includes the loft space. The photos showcase the home's inviting mountain-lodge style, custom woodwork, spacious entertaining areas, and true four-season lifestyle appeal.
Active under contract
$425,000
17 Plum Rd, Ellicottville, NY 14731
3beds
1,180sqft
Townhouse
Built in 1974
1,768 Square Feet Lot
$-- Zestimate®
$360/sqft
$117/mo HOA
What's special
Dramatic loftSoaring ceilingsRich hardwood flooringCustom woodworkExposed beamsCozy wood-burning stoveSpacious entertaining areas
- 34 days |
- 193 |
- 0 |
Zillow last checked:
Listing updated:
Listed by:
ERA Team VP Real Estate 716-699-4800,
Melanie A Pritchard 716-480-8409
Source: NYSAMLSs,MLS#: B1699194 Originating MLS: Buffalo
Originating MLS: BuffaloFacts & features
Interior
Bedrooms & bathrooms
- Bedrooms: 3
- Bathrooms: 2
- Full bathrooms: 2
- Main level bathrooms: 2
- Main level bedrooms: 3
Heating
- Electric, Wood, Baseboard
Appliances
- Included: Dryer, Dishwasher, Electric Oven, Electric Range, Electric Water Heater, Microwave, Refrigerator, Washer
Features
- Living/Dining Room
- Flooring: Carpet, Hardwood, Tile, Varies
- Basement: None
- Number of fireplaces: 1
Interior area
- Total structure area: 1,180
- Total interior livable area: 1,180 sqft
Property
Parking
- Parking features: No Garage, Open
- Has uncovered spaces: Yes
Features
- Levels: Two
- Stories: 2
Lot
- Size: 1,768 Square Feet
- Dimensions: 18 x 96
- Features: Rectangular, Rectangular Lot, Ski In /Ski Out
Details
- Parcel number: 04368905503400020020000000
- Special conditions: Standard
Construction
Type & style
- Home type: Townhouse
- Property subtype: Townhouse
Materials
- Wood Siding
Condition
- Resale
- Year built: 1974
Utilities & green energy
- Sewer: Connected
- Water: Connected, Public
- Utilities for property: Sewer Connected, Water Connected
Community & HOA
HOA
- Services included: Common Area Maintenance, Common Area Insurance, Maintenance Structure, Reserve Fund, Snow Removal
- HOA fee: $1,400 annually
- HOA name: Na
Location
- Region: Ellicottville
Financial & listing details
- Price per square foot: $360/sqft
- Tax assessed value: $226,000
- Annual tax amount: $6,665
- Date on market: 7/16/2026
- Cumulative days on market: 35 days
- Listing terms: Cash,Conventional
Estimated market value
Not available
Estimated sales range
Not available
Not available
Price history
| Date | Event | Price |
|---|---|---|
| 7/24/2026 | Contingent | $425,000$360/sqft |
Source:  NYSAMLSs #B1699194 Report a problem NYSAMLSs #B1699194 Report a problem | ||
| 7/17/2026 | Listed for sale | $425,000+269.6%$360/sqft |
Source: NYSAMLSs #B1699194 Report a problem | ||
| 5/2/2000 | Sold | $115,000+1050%$97/sqft |
Source: Public Record Report a problem | ||
| 6/20/1997 | Sold | $10,000-92.9%$8/sqft |
Source: Public Record Report a problem | ||
| 11/21/1996 | Sold | $140,000$119/sqft |
Source: Public Record Report a problem | ||
Public tax history
| Year | Property taxes | Tax assessment |
|---|---|---|
| 2025 | -- | $226,000 |
| 2024 | -- | $226,000 |
| 2023 | -- | $226,000 |
| 2022 | -- | $226,000 |
| 2021 | -- | $226,000 |
| 2020 | -- | $226,000 |
| 2019 | -- | $226,000 |
| 2018 | -- | $226,000 |
| 2017 | $1,481 | $226,000 +29.1% |
| 2016 | -- | $175,000 |
Find assessor info on the county website
Monthly payment
Climate risks
Neighborhood: 14731
Nearby schools
GreatSchools rating
- 6/10Ellicottville Elementary SchoolGrades: PK-5Distance: 2.2 mi
- 7/10Ellicottville Middle School High SchoolGrades: 6-12Distance: 2.2 mi
Schools provided by the listing agent
- District: Ellicottville
Source: NYSAMLSs. This data may not be complete. We recommend contacting the local school district to confirm school assignments for this home.
- $390,0003 bd2 ba986 sqft16 Plum Rd, Ellicottville, NY 14731Sold
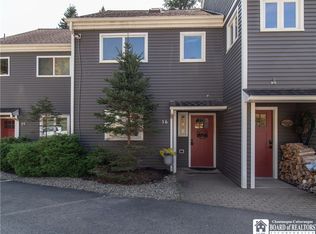
- $407,6003 bd1 ba986 sqft18 Plum Rd, Ellicottville, NY 14731Off Market
- $385,1004 bd1 ba1.9k sqft6767 Nys Rte #242-W, Ellicottville, NY 14731Off Market
- $101,8881.55 acres6342-6344 Nys Rte #242-E, Ellicottville, NY 14731Off Market
- $236,6003 bd1 ba986 sqft10 Plum Rd, Ellicottville, NY 14731Off Market
- $229,7003 bd1 ba986 sqft10 Plum Rd, Ellicottville, NY 14731Off Market
- $291,5003 bd1 ba1k sqft9 Plum Crk, Ellicottville, NY 14731Off Market
- $314,9005 bd3 ba12 sqftNys Rte, Ellicottville, NY 14731Off Market
A local agent can set up tours, give advice and negotiate with sellers.
Similar homes
- $519,0003 bd2 ba1.6k sqft6678 Upper Rd, Ellicottville, NY 14731For Sale
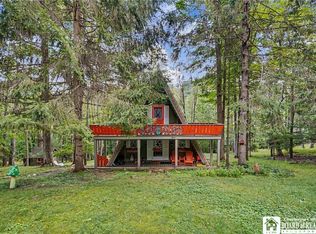
 MLS ID #R1703864, Holly Whitcomb, Listing by: Howard Hanna Professionals - Ellicottville. NYSAMLSs
 - $430,0003 bd3 ba1.4k sqft16 Stone Rdg, Ellicottville, NY 14731For Sale
 MLS ID #R1658722, Sandra J Goode, Listing by: Howard Hanna Professionals - Ellicottville. NYSAMLSs
 - $479,0003 bd3 ba1.4k sqft39 Alpine Mdws #39, Ellicottville, NY 14731For Sale
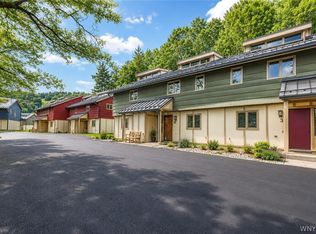 MLS ID #B1696032, Joany Klopp Bund, Listing by: Holiday Valley Realty Co, Inc. NYSAMLSs
 - $490,0003 bd2 ba1.4k sqft118 Holiview, Ellicottville, NY 14731For Sale
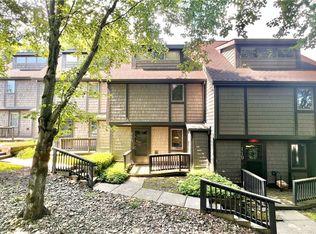 MLS ID #B1666791, Melanie A Pritchard, Listing by: ERA Team VP Real Estate. NYSAMLSs
 - $487,5003 bd3 ba1.4k sqft16 Alpine Mdws, Ellicottville, NY 14731For SaleMLS ID #B1702446, Joany Klopp Bund, Listing by: Holiday Valley Realty Co, Inc. NYSAMLSs
- $389,0003 bd2 ba1.6k sqft7289 Route 242, Ellicottville, NY 14731For SaleMLS ID #B1679529, Melanie A Pritchard, Listing by: ERA Team VP Real Estate. NYSAMLSs
- $599,0003 bd3 ba1.2k sqft6887 Route 242 W, Ellicottville, NY 14731For SaleMLS ID #B1696691, Cathleen L Pritchard, Listing by: ERA Team VP Real Estate. NYSAMLSs
- $319,0003 bd3 ba1.3k sqft1 Lincoln Dr, Ellicottville, NY 14731For SaleMLS ID #B1680602, David A Blanchard, Listing by: Keller Williams Realty Lancaster. NYSAMLSs
- $299,0003 bd2 ba988 sqft17 Evergreen Dr, Ellicottville, NY 14731For SaleMLS ID #B1661497, Melanie A Pritchard, Listing by: ERA Team VP Real Estate. NYSAMLSs
- $284,9003 bd2 ba988 sqft15 Evergreen Dr, Ellicottville, NY 14731For SaleMLS ID #B1686268, Tina J Dillon, Listing by: Keller Williams Realty Lancaster. NYSAMLSs
- $375,0004 bd2 ba1.6k sqft6064 Route 242 E, Ellicottville, NY 14731For SaleMLS ID #R1697649, Nicholas Winiarski, Listing by: EXP-Premier Listings Team. NYSAMLSs
- $375,0003 bd2 ba1.3k sqft6864 Simmons Rd, Ellicottville, NY 14731For SaleMLS ID #B1647053, Melanie A Pritchard, Listing by: ERA Team VP Real Estate. NYSAMLSs
- $429,9003 bd1 ba1.6k sqft4224 Killbuck Rd, Salamanca, NY 14779For SaleMLS ID #B1706899, Patricia Manns, Listing by: HUNT Real Estate ERA. NYSAMLSs
- $549,0005 bd2 ba1.3k sqft7362 Windsor Rd, Ellicottville, NY 14731For SaleMLS ID #B1682452, Cathleen L Pritchard, Listing by: ERA Team VP Real Estate. NYSAMLSs
- $355,0004 bd2 ba1.1k sqft7770 Jackman Hill Rd, Ellicottville, NY 14731For SaleMLS ID #R1689146, Margaret A Kandefer, Listing by: Howard Hanna Professionals - Ellicottville. NYSAMLSs
- $269,9003 bd2 ba1k sqft6912 Ellicottville Maples Rd, Ellicottville, NY 14731For SaleMLS ID #B1670741, Chandra Hoyt, Listing by: Howard Hanna WNY Inc.. NYSAMLSs
- $349,9993 bd1 ba1k sqft4957 Route 242 E, Ellicottville, NY 14731For SaleMLS ID #B1663229, Jamie Vaarwerk, Listing by: Saperston Real Estate Corp. NYSAMLSs
- $499,9004 bd3 ba1.5k sqft27 Dublin Mdws, Salamanca, NY 14779For SaleMLS ID #B1696957, Tina J Dillon, Listing by: Keller Williams Realty Lancaster. NYSAMLSs
- $289,0001 bd2 ba690 sqft10 Arlington Arms, Ellicottville, NY 14731For SaleMLS ID #B1643269, Jonathan Minerick, Listing by: Homecoin.com. NYSAMLSs
- $625,0003 bd3 ba1.7k sqft30 Glen Burn Trl, Ellicottville, NY 14731For SaleMLS ID #B1706762, Cathleen L Pritchard, Listing by: ERA Team VP Real Estate. NYSAMLSs
