Welcome to 17 Polo Club Drive, a timeless Tudor in one of Denver’s most treasured neighborhoods. This private enclave in the heart of the city is home to some of Denver’s most distinctive estates on the most gorgeous manicured lawns. Built in 2004 and meticulously maintained by just two owners, the home has been thoughtfully updated over the years. A walnut-paneled library with limestone fireplace opens to an incredible covered patio with outdoor fireplace, TV, bar, dining area and stairs to yard. The Thurston-designed kitchen features white cabinetry, island seating and a casual dining area. Butler’s pantry and wine room. The vaulted family room, filled with natural light from floor-to-ceiling windows, opens to the kitchen and upper patio. Upstairs, the primary suite is all about serenity with its private terrace and en-suite bathroom featuring new polished nickel plumbing fixtures, a steam shower, tub, double vanities and a very spacious walk-in closet. A second en-suite bedroom, styled as an office, is a perfect mother's office. Three additional en-suite bedrooms with walk-in closets complete the upper level. A well-equipped laundry room with dual washer/dryer sets add convenience. The walk-out lower level includes a large rec room with French doors to the yard, a guest suite, arts and crafts room, heated gym and a theater room with bar. Ample storage throughout. Just a short walk or bike ride to all of Denver's favorite areas: Cherry Creek North for shopping & dining, Bonnie Brae for ice cream, pilates and a sweet library, Wash Park for exercising, Old South Gaylord Street for coffee & strolling and the fabulous Knight PreSchool (and playground!) is just down the road. Polo Club offers on-site 24 hour security and monitored entrances, a rare amenity in Denver and much appreciated by its residents. The is the perfect place to call home!
Sold for $5,900,000
$5,900,000
17 Polo Club Drive, Denver, CO 80209
6beds
8,503sqft
Single Family Residence
Built in 2004
0.51 Acres Lot
$5,705,500 Zestimate®
$694/sqft
$4,932 Estimated rent
Home value
$5,705,500
$5.31M - $6.10M
$4,932/mo
Zestimate® history
Owner options
List your home for rent
$4,932/mo
Rent Zestimate®
Find your next renter with Zillow Rental Manager. Plus, with online applications, you can quickly screen prospective tenants – for free.
$4,932/mo
Rent Zestimate®
Refinance and save
$37,104/mo
Est. payment
Refinancing to a lower rate could help reduce your monthly payments and save thousands over the life of the loan.
$37,104/mo
Est. payment
Explore your selling options
Work with a Zillow partner agent
Leverage their expertise and Zillow's premium Showcase listings to get your home seen by more buyers.
Get startedList with your own agent
Get your home in front of millions of buyers by listing it on Zillow.
Learn how to do itSell it yourself
Take full control of how buyers see your home on Zillow by listing For Sale by Owner (FSBO).
List your homeWhat's special
Limestone fireplaceTimeless tudorOutdoor fireplacePrivate terraceVaulted family roomAmple storageWell-equipped laundry room
Zillow last checked:
Listing updated:
Listed by:
Trish Bragg and Maggie Armstrong 303-241-9244 trishandmaggie@livsothebysrealty.com,
LIV Sotheby's International Realty
Bought with:
Jeffrey Plous, 100023097
Hatch Realty, LLC
Source: REcolorado as distributed by MLS GRID,MLS#: 3554027
Facts & features
Interior
Bedrooms & bathrooms
- Bedrooms: 6
- Bathrooms: 9
- Full bathrooms: 6
- 1/2 bathrooms: 3
- Main level bathrooms: 2
Primary bedroom
- Description: With Private Terrace
- Level: Upper
- Area: 345 Square Feet
- Dimensions: 15 x 23
Bedroom
- Level: Upper
- Area: 225 Square Feet
- Dimensions: 15 x 15
Bedroom
- Level: Upper
- Area: 302.25 Square Feet
- Dimensions: 15.5 x 19.5
Bedroom
- Level: Upper
- Area: 155.25 Square Feet
- Dimensions: 11.5 x 13.5
Bedroom
- Level: Upper
- Area: 246.5 Square Feet
- Dimensions: 14.5 x 17
Bedroom
- Description: Bright And Spacious With Walk-In Closet
- Level: Basement
- Area: 336 Square Feet
- Dimensions: 14 x 24
Primary bathroom
- Description: Steam Shower, Jacuzzi Tub, Dual Vanities, Custom Walk-In Closet With Safe
- Level: Upper
- Area: 216 Square Feet
- Dimensions: 13.5 x 16
Bathroom
- Level: Main
Bathroom
- Level: Main
Bathroom
- Description: En-Suite Bathroom
- Level: Upper
Bathroom
- Description: En-Suite Bathroom
- Level: Upper
Bathroom
- Description: En-Suite Bathroom
- Level: Upper
Bathroom
- Level: Upper
Bathroom
- Description: En-Suite Bathroom
- Level: Basement
Bathroom
- Level: Basement
Bonus room
- Description: Dedicated Space For Crafts Or Storage
- Level: Basement
- Area: 294.5 Square Feet
- Dimensions: 15.5 x 19
Dining room
- Description: Ample Natural Light, Direct Access To Wine Room
- Level: Main
- Area: 312 Square Feet
- Dimensions: 16 x 19.5
Family room
- Description: With Gas Fireplace, Vaulted Ceilings
- Level: Main
- Area: 416 Square Feet
- Dimensions: 16 x 26
Family room
- Description: Walk-Out Access To Yard
- Level: Basement
- Area: 416 Square Feet
- Dimensions: 16 x 26
Gym
- Description: Walk-Out Access To Yard, Heated
- Level: Basement
- Area: 214.5 Square Feet
- Dimensions: 13 x 16.5
Kitchen
- Description: Updated White Cabinetry, Island Seating, And Casual Dining Area.
- Level: Main
- Area: 263.5 Square Feet
- Dimensions: 15.5 x 17
Laundry
- Description: With Dual Washer/Dryer Sets And Storage.
- Level: Upper
- Area: 76 Square Feet
- Dimensions: 8 x 9.5
Library
- Description: Cherry Wood-Paneled Library With Limestone Fireplace And French Doors Lead To Covered Patio.
- Level: Main
- Area: 232.5 Square Feet
- Dimensions: 15 x 15.5
Living room
- Description: With Gas Fireplace
- Level: Main
- Area: 352 Square Feet
- Dimensions: 16 x 22
Media room
- Description: Paneled, Fully Equipped Media Room With Bar.
- Level: Basement
- Area: 325.5 Square Feet
- Dimensions: 15.5 x 21
Mud room
- Level: Main
- Area: 30 Square Feet
- Dimensions: 5 x 6
Utility room
- Level: Basement
- Area: 156 Square Feet
- Dimensions: 12 x 13
Other
- Description: Temperature-Controlled
- Level: Main
- Area: 30 Square Feet
- Dimensions: 5 x 6
Heating
- Baseboard, Forced Air, Natural Gas
Cooling
- Air Conditioning-Room, Central Air
Appliances
- Included: Dishwasher, Disposal, Dryer, Freezer, Microwave, Oven, Range, Range Hood, Refrigerator, Warming Drawer, Washer
Features
- Built-in Features, Eat-in Kitchen, Entrance Foyer, Five Piece Bath, Granite Counters, High Ceilings, Kitchen Island, Open Floorplan, Primary Suite, Stone Counters, Vaulted Ceiling(s), Walk-In Closet(s)
- Flooring: Carpet, Tile, Wood
- Basement: Full,Walk-Out Access
- Number of fireplaces: 4
- Fireplace features: Family Room, Living Room, Other, Outside
Interior area
- Total structure area: 8,503
- Total interior livable area: 8,503 sqft
- Finished area above ground: 5,573
- Finished area below ground: 2,759
Property
Parking
- Total spaces: 3
- Parking features: Concrete, Dry Walled, Lighted, Oversized
- Attached garage spaces: 3
- Has uncovered spaces: Yes
Features
- Levels: Two
- Stories: 2
- Patio & porch: Covered, Deck, Patio, Rooftop
- Exterior features: Balcony, Barbecue, Garden, Gas Grill, Lighting, Private Yard, Rain Gutters, Smart Irrigation, Water Feature
- Has spa: Yes
- Spa features: Steam Room, Spa/Hot Tub
- Fencing: Full
Lot
- Size: 0.51 Acres
- Features: Cul-De-Sac, Level, Many Trees, Sprinklers In Front, Sprinklers In Rear
Details
- Parcel number: 513300071
- Zoning: S-SU-I
- Special conditions: Standard
- Other equipment: Home Theater
Construction
Type & style
- Home type: SingleFamily
- Architectural style: Traditional,Tudor
- Property subtype: Single Family Residence
Materials
- Brick, Stone, Stucco
- Roof: Concrete
Condition
- Year built: 2004
Details
- Builder model: Custom
- Builder name: Paragon Homes
Utilities & green energy
- Sewer: Public Sewer
- Water: Public
- Utilities for property: Cable Available, Electricity Connected, Internet Access (Wired), Natural Gas Connected
Community & HOA
Community
- Security: Carbon Monoxide Detector(s)
- Subdivision: Polo Club
HOA
- Has HOA: Yes
- Services included: Irrigation, Maintenance Grounds, Road Maintenance, Security, Trash
- HOA fee: $1,228 monthly
- HOA name: Polo Club Place
- HOA phone: 303-980-7404
Location
- Region: Denver
Financial & listing details
- Price per square foot: $694/sqft
- Tax assessed value: $6,003,700
- Annual tax amount: $30,884
- Date on market: 4/12/2025
- Listing terms: Cash,Conventional
- Exclusions: Seller's Personal Property.
- Ownership: Corporation/Trust
- Electric utility on property: Yes
- Road surface type: Paved
Price history
| Date | Event | Price |
|---|---|---|
| 5/16/2025 | Sold | $5,900,000-1.3%$694/sqft |
Source:  REcolorado as distributed by MLS GRID #3554027 Report a problem REcolorado as distributed by MLS GRID #3554027 Report a problem | ||
| 4/26/2025 | Pending sale | $5,975,000$703/sqft |
Source: REcolorado as distributed by MLS GRID #3554027 Report a problem | ||
| 4/11/2025 | Listed for sale | $5,975,000+38.2%$703/sqft |
Source: REcolorado as distributed by MLS GRID #3554027 Report a problem | ||
| 8/17/2010 | Listing removed | $4,325,000$509/sqft |
Source: Coldwell Banker Devonshire #772939 Report a problem | ||
| 4/3/2010 | Listed for sale | $4,325,000$509/sqft |
Source: Coldwell Banker Devonshire #772939 Report a problem | ||
| 2/1/2010 | Listing removed | $4,325,000$509/sqft |
Source: Coldwell Banker Devonshire #772939 Report a problem | ||
| 12/2/2009 | Listed for sale | $4,325,000+35.2%$509/sqft |
Source: Coldwell Banker Devonshire #772939 Report a problem | ||
| 9/29/2009 | Sold | $3,200,000-26%$376/sqft |
Source: Public Record Report a problem | ||
| 4/17/2009 | Price change | $4,325,000-6.5%$509/sqft |
Source: NRT Denver #762113 Report a problem | ||
| 6/19/2008 | Listed for sale | $4,625,000+23.7%$544/sqft |
Source: NRT Denver #762113 Report a problem | ||
| 8/23/2004 | Sold | $3,738,881+202.7%$440/sqft |
Source: Public Record Report a problem | ||
| 3/25/2003 | Sold | $1,235,000+2.9%$145/sqft |
Source: Public Record Report a problem | ||
| 8/22/2002 | Sold | $1,200,000$141/sqft |
Source: Public Record Report a problem | ||
Public tax history
| Year | Property taxes | Tax assessment |
|---|---|---|
| 2024 | $30,884 +26.1% | $398,570 -1.6% |
| 2023 | $24,484 +3.6% | $405,140 +31.6% |
| 2022 | $23,634 +11.3% | $307,880 -2.8% |
| 2021 | $21,229 +2.9% | $316,730 +10.7% |
| 2020 | $20,635 +7.5% | $286,129 -0.7% |
| 2019 | $19,188 | $288,129 +16.2% |
| 2018 | $19,188 +0.3% | $248,020 |
| 2017 | $19,131 +4.3% | $248,020 +5.7% |
| 2016 | $18,339 -18.4% | $234,730 |
| 2015 | $22,464 0% | $234,730 -13.2% |
| 2014 | $22,473 +6% | $270,470 |
| 2013 | $21,209 +17.9% | $270,470 +7.2% |
| 2012 | $17,989 -18.8% | $252,270 |
| 2011 | $22,144 +2.2% | $252,270 -24.1% |
| 2010 | $21,661 -2.9% | $332,530 |
| 2009 | $22,310 -0.2% | $332,530 -0.5% |
| 2008 | $22,348 +38.1% | $334,070 |
| 2007 | $16,186 +1.1% | $334,070 +38.2% |
| 2006 | $16,006 +568.8% | $241,770 |
| 2005 | $2,393 -45.4% | $241,770 +223.9% |
| 2002 | $4,385 | $74,640 +29.2% |
| 2001 | -- | $57,790 |
Find assessor info on the county website
Neighborhood: Belcaro
Nearby homes
- $1002.87 Acres2803 E Exposition Ave, Denver, CO 80209Off Market
- $4,445,4005 bd3 ba4.2k sqft15 Polo Club Dr, Denver, CO 80209Off Market
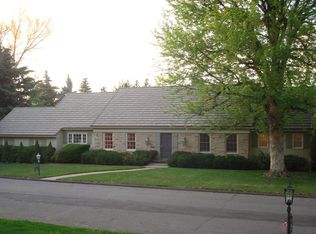
- $4,100,0000.506 Acres19 Polo Club Dr, Denver, CO 80209Lot/Land

- $5,183,5000.37 Acres14 Polo Field Ln, Denver, CO 80209Off Market
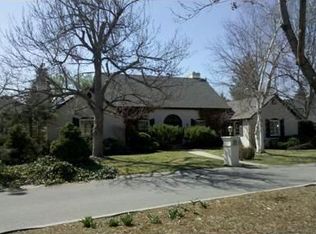
- $3,783,9004 bd4 ba5.1k sqft13 Polo Field Ln, Denver, CO 80209Off Market
- $79,900-- bd-- ba2.7k sqft20 Polo Club Dr, Denver, CO 80209Off Market
- $4,318,5004 bd5 ba5.5k sqft20 Polo Club Dr, Denver, CO 80209Off Market
- $5,856,0004 bd6 ba5k sqft18 Polo Club Dr, Denver, CO 80209Off Market
Nearby schools
GreatSchools rating
- NAStephen Knight Center For Early EducationGrades: PK-KDistance: 0.3 mi
- 8/10Merrill Middle SchoolGrades: 6-8Distance: 1.4 mi
- 7/10South High SchoolGrades: 9-12Distance: 1.3 mi
Schools provided by the listing agent
- Elementary: Cory
- Middle: Merrill
- High: South
- District: Denver 1
Source: REcolorado as distributed by MLS GRID. This data may not be complete. We recommend contacting the local school district to confirm school assignments for this home.
Get a cash offer in 3 minutes
Find out how much your home could sell for in as little as 3 minutes with a no-obligation cash offer.
Estimated market value
$5,705,500
Get a cash offer in 3 minutes
Find out how much your home could sell for in as little as 3 minutes with a no-obligation cash offer.
Estimated market value
$5,705,500
- Colorado
- Denver County
- Denver
- 80209
- Belcaro
- 17 Polo Club Drive
Nearby cities
Nearby neighborhoods
Nearby zip codes
Other Denver Topics
