Welcome to Sierra Crossing, one of Clovis' most desirable communities within the highly acclaimed Buchanan Educational Complex! Tucked away at the end of a private cul-de-sac with just seven homes & no rear neighbors, this impressive Mediterranean-inspired Legacy Home offers a rare combination of privacy, flexibility, space & energy efficiency. Rarely do homes become available in this intimate enclave where neighbors enjoy minimal traffic, exceptional privacy & a true sense of community.Featuring approximately 3,550 sq. ft., this expansive multi-generational residence offers 4-5 bedrooms, 3 bathrooms, & a very versatile floorplan designed for today's lifestyle.Upon entry, you'll be greeted by soaring ceilings & premium wide-plank "rustic wood" luxury vinyl flooring that spans much of the main living areas. The grand foyer opens to an expansive great room concept perfect for gatherings & entertaining.The chef-inspired kitchen serves as the heart of the home & features an oversized granite island, matching granite countertops, abundant espresso cabinetry, stainless steel appliances, built-in oven & microwave, gas cooktop & ample prep/storage space. The kitchen flows seamlessly into the spacious family room & adjoining dining area with direct backyard access.A downstairs guest suite provides excellent flexibility for extended family, guests or multi-generational living, while a nearby office creates the ideal work-from-home setup. Beyond the main living area, a massive bonus room offers endless possibilities as a game room, theater, gym, 5th bedroom or secondary living space.Upstairs you'll find two generous guest bedrooms with walk-in closets, a well-appointed guest bath & a truly impressive owner's retreat. The oversized primary suite is a private sanctuary complemented by a spa-inspired bath featuring dual vanities, soaking tub, large step-in shower & an enormous walk-in closet with custom organizers.Additional highlights include low-maintenance landscaping, expansive patio, turf area, separate dog run & one of the most private settings in the neighborhood. The professionally designed backyard creates an ideal setting for entertaining, pets, play or peaceful outdoor enjoyment.Enjoy substantial energy savings with OWNED Tesla Solar, Tesla Battery Backup & valuable NEM 2.0 benefits. Conveniently located near Clovis Community Medical Center, Dry Creek Trail, shopping, dining & convenient Hwy 168 access. NO HOA dues!
For sale
Price cut: $15K (6/24)
$775,000
17 Polson Ave, Clovis, CA 93612
4beds
4baths
3,550sqft
Residential, Single Family Residence
Built in 2017
7,278 Square Feet Lot
$766,500 Zestimate®
$218/sqft
$-- HOA
What's special
Chef-inspired kitchenDownstairs guest suiteSpacious family roomSoaring ceilingsMatching granite countertopsStainless steel appliancesAbundant espresso cabinetry
- 98 days
- 531
- 11
Zillow last checked:
Listing updated:
Listed by:
James A. Cappello DRE #01336520 559-813-1111,
Redfin Corporation
Source: Fresno MLS,MLS#: 649804Originating MLS: Fresno MLS
Facts & features
Interior
Bedrooms & bathrooms
- Bedrooms: 4
- Bathrooms: 4
Primary bedroom
- Area: 0
- Dimensions: 0 x 0
Bedroom 1
- Area: 0
- Dimensions: 0 x 0
Bedroom 2
- Area: 0
- Dimensions: 0 x 0
Bedroom 3
- Area: 0
- Dimensions: 0 x 0
Bedroom 4
- Area: 0
- Dimensions: 0 x 0
Bathroom
- Features: Tub/Shower, Shower, Tub
Dining room
- Features: Formal
- Area: 0
- Dimensions: 0 x 0
Family room
- Area: 0
- Dimensions: 0 x 0
Kitchen
- Features: Eat-in Kitchen, Breakfast Bar, Pantry
- Area: 0
- Dimensions: 0 x 0
Living room
- Area: 0
- Dimensions: 0 x 0
Basement
- Area: 0
Heating
- Has Heating (Unspecified Type)
Cooling
- Central Air
Appliances
- Included: Built In Range/Oven, Gas Appliances, Electric Appliances, Disposal, Dishwasher, Microwave
- Laundry: Inside, Lower Level, Electric Dryer Hookup
Features
- Office, Den/Study, Game Room
- Flooring: Carpet, Tile, Vinyl, Other
- Windows: Double Pane Windows
- Basement: None
- Has fireplace: No
Interior area
- Total structure area: 3,550
- Total interior livable area: 3,550 sqft
Property
Parking
- Total spaces: 3
- Parking features: Garage Door Opener, On Street
- Attached garage spaces: 3
- Has uncovered spaces: Yes
Features
- Levels: Two
- Stories: 2
- Patio & porch: Covered, Uncovered, Concrete
- Spa features: Bath
- Fencing: Fenced
Lot
- Size: 7,278 Square Feet
- Features: Urban, Cul-De-Sac, Other, Sprinklers Auto, Synthetic Lawn
Details
- Parcel number: 49136212S
- Zoning: R1
Construction
Type & style
- Home type: SingleFamily
- Architectural style: Mediterranean
- Property subtype: Residential, Single Family Residence
Materials
- Stucco
- Foundation: Concrete
- Roof: Tile
Condition
- Year built: 2017
Utilities & green energy
- Electric: On
- Sewer: Public Sewer
- Water: Public
- Utilities for property: Public Utilities
Green energy
- Energy generation: Solar
Community & HOA
Location
- Region: Clovis
Financial & listing details
- Price per square foot: $218/sqft
- Tax assessed value: $518,659
- Date on market: 6/3/2026
- Cumulative days on market: 98 days
- Listing agreement: Exclusive Right To Sell
- Listing terms: Government,Conventional,Cash
Estimated market value
$766,500
$728,000 - $805,000
$3,673/mo
Price history
| Date | Event | Price |
|---|---|---|
| 6/24/2026 | Price change | $775,000-1.9%$218/sqft |
Source: Fresno MLS #649804 Report a problem | ||
| 6/3/2026 | Listed for sale | $790,000+76.7%$223/sqft |
Source: Fresno MLS #649804 Report a problem | ||
| 7/14/2017 | Sold | $447,000$126/sqft |
Source: Public Record Report a problem | ||
Public tax history
| Year | Property taxes | Tax assessment |
|---|---|---|
| 2026 | -- | $518,659 +2% |
| 2025 | $5,927 +2% | $508,490 +2% |
| 2024 | $5,812 +2% | $498,521 +2% |
| 2023 | $5,700 +1.4% | $488,747 +2% |
| 2022 | $5,622 +2.9% | $479,165 +2% |
| 2021 | $5,463 +0.4% | $469,770 +1% |
| 2020 | $5,441 +2% | $464,954 +2% |
| 2019 | $5,334 -7.9% | $455,838 +2% |
| 2018 | $5,794 +24680.3% | $446,900 |
| 2017 | $23 | -- |
Find assessor info on the county website
Monthly payment
Est. payment
Payment breakdown
Explore the cost of this home by adjusting the details. Changes won't be saved.Climate risks
Neighborhood: 93612
Nearby schools
Schools provided by the listing agent
- Elementary: Cole
- Middle: Alta Sierra
- High: Clovis
Source: Fresno MLS. This data may not be complete. We recommend contacting the local school district to confirm school assignments for this home.
Similar homes
- $774,9004 bd2 ba2.2k sqft106 Moody Ave, Clovis, CA 93619For Sale
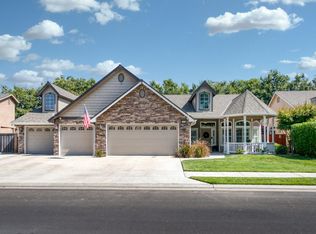 MLS ID #653155, Darin Zuber. Fresno MLS
 - $759,0005 bd3 ba3.5k sqft1823 Houston Ave, Clovis, CA 93611For Sale
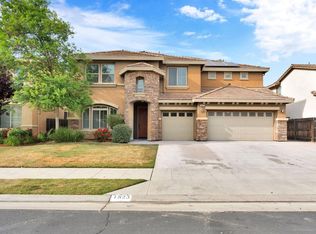 MLS ID #646882, Manuel Chavez. Jr. Fresno MLS
 - $715,0005 bd3 ba3.4k sqft2034 Wrenwood Ave, Clovis, CA 93611For Sale
 MLS ID #653565, James A. Cappello. Fresno MLS
 - $700,0004 bd3 ba2.4k sqft2055 Bedford Ave, Clovis, CA 93611For Sale
 MLS ID #653143, Victoria Contreras. Fresno MLS
Local buyer's agents are ready to help
