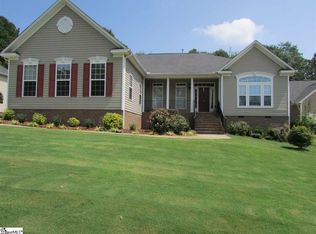
A wooded 1.19-acre cul-de-sac lot with a creek, workshop, and a move-in-ready home in Powdersville. This family spent the past 12 years making memories here. Before handing the keys to the next owner, they spent the last eight weeks making sure the home was ready. Fresh paint, new carpet, and countless other details have all been carefully addressed. There’s a difference between a house that’s clean and a house that’s been cared for. This home is the latter. The main level offers the flexibility to live the way you want to live. The eat-in kitchen opens to the living room with vaulted ceilings, while the dining room can easily become a den, home office, or whatever best fits your lifestyle. Just off the kitchen, the sunroom gives you another place to relax, work, or simply enjoy the view. The primary suite is on the main level and features trey ceilings. Upstairs you’ll find two additional bedrooms, a full bath, and a bonus room that could easily serve as a fourth bedroom. Step outside and you’ll find a 14x18 workshop with power, giving you space for hobbies, projects, or extra storage. The backyard may end up being your favorite part of the property. These aren’t just woods to look at. They’ve been cleared so you can actually enjoy them. You get the shade and privacy of mature trees without giving up usable outdoor space. Add a hammock, a fire pit, or a couple of Adirondack chairs, and it’s easy to picture yourself spending evenings by the creek.
Sold for $469,900
Zillow last checked:
Listing updated:
Bought with:
Alison Poole
Laura Simmons & Associates RE
Source: Greater Greenville AOR,MLS#: 1599835
Price history
| Date | Event | Price |
|---|---|---|
| 10/1/2026 | Sold | $469,900$184/sqft |
Source:  Greater Greenville AOR #1599835 Report a problem Greater Greenville AOR #1599835 Report a problem | ||
| 8/30/2026 | Pending sale | $469,900$184/sqft |
Source: Greater Greenville AOR #1599835 Report a problem | ||
| 8/27/2026 | Price change | $469,900-1.1%$184/sqft |
Source: Greater Greenville AOR #1599835 Report a problem | ||
| 8/5/2026 | Listed for sale | $474,900+107.1%$186/sqft |
Source: Greater Greenville AOR #1599835 Report a problem | ||
| 10/9/2014 | Sold | $229,350-13.8%$90/sqft |
Source: Public Record Report a problem | ||
| 10/4/2007 | Sold | $266,032$104/sqft |
Source: Public Record Report a problem | ||


Get pre-qualified for a loan
At Zillow Home Loans, we can pre-qualify you in as little as 5 minutes with no impact to your credit score.An equal housing lender. NMLS #10287.
