Redbrook’s New Neighborhood - The Preserve on the Agawam - Reserve your beautiful single level home designed and built by premier South Shore Builder EJ Pontiff and relax in a peaceful setting surrounded by conservation land along the Agawam River. This White Oak home features an expansive cathedral ceiling great room with spacious kitchen and living area. Primary suite overlooking serene woodland. Perfect walkout lot with full bright basement if you choose to finish. Energy efficiency achieved with natural gas, tankless hot water and low maintenance building materials.Step outside to the pet friendly walking trails to the Village Green, YMCA. & pool. Nearby schools, beaches, ponds, golf. Easy access to Rte 3 to Boston & Cape. Additional lots and home plans available. Move in Spring 2026.
Sold for $939,000
$939,000
17 Preservation Way, Plymouth, MA 02360
3beds
2,018sqft
Single Family Residence
Built in 2026
9,583 Square Feet Lot
$-- Zestimate®
$465/sqft
$-- Estimated rent
Home value
Not available
Estimated sales range
Not available
Not available
Zestimate® history
Owner options
List your home for rent
Find your next renter with Zillow Rental Manager. Plus, with online applications, you can quickly screen prospective tenants – for free.
Refinance and save
$6,547/mo
Est. payment
Refinancing to a lower rate could help reduce your monthly payments and save thousands over the life of the loan.
$6,547/mo
Est. payment
Explore your selling options
Work with a Zillow partner agent
Leverage their expertise and Zillow's premium Showcase listings to get your home seen by more buyers.
Get startedList with your own agent
Get your home in front of millions of buyers by listing it on Zillow.
Learn how to do itSell it yourself
Take full control of how buyers see your home on Zillow by listing For Sale by Owner (FSBO).
List your homeWhat's special
Zillow last checked:
Listing updated:
Listed by:
Sue Meharg 508-243-7778,
E.J. Pontiff Properties 508-243-7778
Bought with:
Raymond Lacouture
Ray Lacouture & Associates
Source: MLS PIN,MLS#: 73456628
Facts & features
Interior
Bedrooms & bathrooms
- Bedrooms: 3
- Bathrooms: 3
- Full bathrooms: 2
- 1/2 bathrooms: 1
Primary bedroom
- Features: Walk-In Closet(s), Flooring - Wall to Wall Carpet
- Level: First
- Area: 234
- Dimensions: 18 x 13
Bedroom 2
- Features: Closet, Flooring - Wall to Wall Carpet
- Level: First
- Area: 153
- Dimensions: 17 x 9
Bedroom 3
- Features: Walk-In Closet(s), Flooring - Wall to Wall Carpet
- Level: First
- Area: 135
- Dimensions: 15 x 9
Primary bathroom
- Features: Yes
Bathroom 1
- Features: Bathroom - Half, Flooring - Stone/Ceramic Tile
- Level: First
Bathroom 2
- Features: Bathroom - Full, Bathroom - Double Vanity/Sink, Flooring - Stone/Ceramic Tile, Countertops - Stone/Granite/Solid, Enclosed Shower - Fiberglass
- Level: First
Bathroom 3
- Features: Bathroom - With Tub & Shower, Flooring - Stone/Ceramic Tile, Countertops - Stone/Granite/Solid, Double Vanity
- Level: First
Dining room
- Features: Flooring - Hardwood, Open Floorplan
- Level: First
- Area: 160
- Dimensions: 20 x 8
Kitchen
- Features: Flooring - Hardwood, Countertops - Stone/Granite/Solid, Kitchen Island, Open Floorplan, Recessed Lighting, Stainless Steel Appliances, Storage, Gas Stove, Lighting - Pendant
- Level: First
- Area: 162
- Dimensions: 18 x 9
Living room
- Features: Flooring - Hardwood, Open Floorplan, Slider
- Level: First
- Area: 320
- Dimensions: 20 x 16
Heating
- Central, Forced Air, Natural Gas
Cooling
- Central Air
Appliances
- Included: Gas Water Heater, Tankless Water Heater, Microwave, ENERGY STAR Qualified Dishwasher, Range, Instant Hot Water, Oven, Plumbed For Ice Maker
- Laundry: Flooring - Stone/Ceramic Tile, Gas Dryer Hookup, First Floor, Washer Hookup
Features
- Study, Loft, Mud Room
- Flooring: Tile, Carpet, Hardwood
- Doors: Insulated Doors
- Windows: Insulated Windows, Screens
- Basement: Full,Walk-Out Access,Interior Entry,Concrete
- Number of fireplaces: 1
- Fireplace features: Living Room
Interior area
- Total structure area: 2,018
- Total interior livable area: 2,018 sqft
- Finished area above ground: 2,018
Property
Parking
- Total spaces: 4
- Parking features: Attached, Garage Door Opener, Paved Drive, Paved
- Attached garage spaces: 2
- Uncovered spaces: 2
Features
- Patio & porch: Deck - Composite
- Exterior features: Deck - Composite, Rain Gutters, Professional Landscaping, Sprinkler System, Screens
- Waterfront features: Lake/Pond, Ocean, Beach Ownership(Public)
Lot
- Size: 9,583 Square Feet
- Features: Gentle Sloping
Details
- Zoning: 0
Construction
Type & style
- Home type: SingleFamily
- Architectural style: Ranch
- Property subtype: Single Family Residence
Materials
- Frame, Conventional (2x4-2x6)
- Foundation: Concrete Perimeter
- Roof: Asphalt/Composition Shingles
Condition
- New construction: Yes
- Year built: 2026
Details
- Warranty included: Yes
Utilities & green energy
- Electric: 200+ Amp Service
- Sewer: Other
- Water: Private
- Utilities for property: for Gas Range, for Gas Oven, for Gas Dryer, Washer Hookup, Icemaker Connection
Community & HOA
Community
- Features: Tennis Court(s), Walk/Jog Trails, Golf, Medical Facility, Bike Path, Conservation Area, Highway Access, House of Worship, Public School
- Subdivision: The Preserve on the Agawam-Redbrook
HOA
- Has HOA: Yes
- HOA fee: $196 monthly
Location
- Region: Plymouth
Financial & listing details
- Price per square foot: $465/sqft
- Date on market: 9/15/2026
Price history
| Date | Event | Price |
|---|---|---|
| 7/2/2026 | Sold | $939,000$465/sqft |
Source: MLS PIN #73456628 Report a problem | ||
| 5/21/2026 | Pending sale | $939,000$465/sqft |
Source: MLS PIN #73456628 Report a problem | ||
| 11/20/2025 | Contingent | $939,000$465/sqft |
Source: MLS PIN #73456628 Report a problem | ||
Public tax history
Tax history is unavailable.
Neighborhood: 02360
Nearby homes
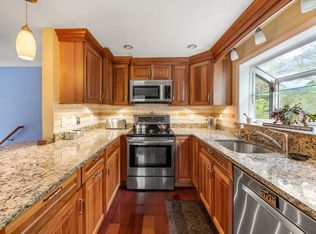
- $525,0003 bd2 ba1.4k sqft27 Lucys Path, Plymouth, MA 02360Sold
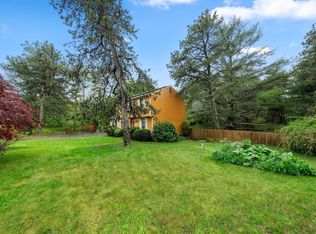
- $450,0003 bd2 ba1.4k sqft21 Lucys Path, Plymouth, MA 02360Sold
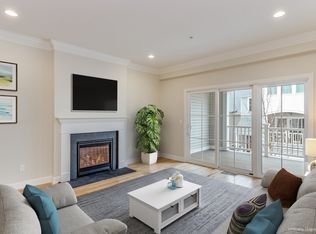
- $683,9002 bd3 ba1.8k sqft5 Mulberry, Plymouth, MA 02360Sold
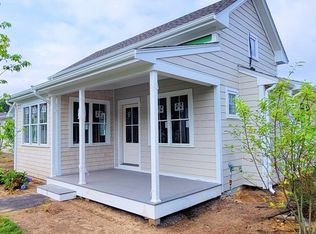
- $745,0002 bd2 ba1.2k sqft9 Birdsong, Plymouth, MA 02360Sold
- $1,329,2573 bd3 ba3.3k sqft4 Loons Call #100, Plymouth, MA 02360Sold
- $625,0312 bd3 ba1.6k sqft20 Hydrangea Ln, Plymouth, MA 02360Sold
- $1,311,6783 bd3 ba3.3k sqft15 Loons Call #136, Plymouth, MA 02360Sold
- $1,308,0533 bd3 ba3.3k sqft9 Loons Call #138, Plymouth, MA 02360Sold
- $1,172,0263 bd3 ba3.3k sqft11 Loons Call #137, Plymouth, MA 02360Sold
Nearby schools
GreatSchools rating
- 8/10Nathaniel Morton Elementary SchoolGrades: K-5Distance: 5.1 mi
- 5/10Plymouth Community Intermediate SchoolGrades: 6-8Distance: 3 mi
- 5/10Plymouth North High SchoolGrades: 9-12Distance: 4.4 mi
Schools provided by the listing agent
- Elementary: Plymouth South
- Middle: Plymouth South
- High: Plymouth South
Source: MLS PIN. This data may not be complete. We recommend contacting the local school district to confirm school assignments for this home.


Get pre-qualified for a loan
At Zillow Home Loans, we can pre-qualify you in as little as 5 minutes with no impact to your credit score.An equal housing lender. NMLS #10287.
- Massachusetts
- Plymouth County
- Plymouth
- 02360
- 17 Preservation Way
