Skip main navigation
Closed
  • Listed by: Manter Realty, LLC
    Bought with: Realty One Group Next Level
    $565,000

    17 Prospect Street, Pembroke, NH 03275

    5beds
    2,358sqft
    Multi Family
    Built in 1903
    -- sqft lot
    $573,900 Zestimate®
    $240/sqft
    $2,416 Estimated rent

    Home value

    $573,900

    $499,000 - $660,000

    $2,416/mo

    Zestimate® history
    Loading
    Loading...

    Owner options

    List your home for rent

    $2,416/mo

    Rent Zestimate®

    Find your next renter with Zillow Rental Manager. Plus, with online applications, you can quickly screen prospective tenants – for free.

    Learn more

    $2,416/mo

    Rent Zestimate®

    Refinance and save

    $3,175/mo

    Est. payment

    Refinancing to a lower rate could help reduce your monthly payments and save thousands over the life of the loan.

    See today's rates

    $3,175/mo

    Est. payment

    Explore your selling options

    Work with a Zillow partner agent

    Leverage their expertise and Zillow's premium Showcase listings to get your home seen by more buyers.

    Get started

    List with your own agent

    Get your home in front of millions of buyers by listing it on Zillow.

    Learn how to do it

    Sell it yourself

    Take full control of how buyers see your home on Zillow by listing For Sale by Owner (FSBO).

    List your home

    What's special

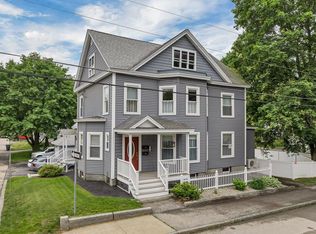
    BACK ON THE MARKET! Here's your opportunity to reap the benefits of generating rental income, while enjoying a meticulously maintained home that offers the perfect pairing of turn-of-the-century details with many of the amenities of today's uncompromising lifestyle. Center stage is a beautifully renovated kitchen with upscale cabinetry, granite countertops, recessed and task lighting. The adjacent formal dining room, accessed by French doors, opens to a large living room with pocket doors, where a south-facing bay of windows and a wood-burning fireplace provide both natural light and warmth. Additional finer features of the home include: crown molding, dental molding, hardwood floors, and a welcoming vestibule that leads to a large foyer with elegant stairway. Comfort is not spared upstairs in the second-floor apartment (with full walk-up attic), which consists of an eat-in kitchen, two bedrooms, (a separate dining room that previously served as a third bedroom), full bath, and a spacious living room with access to various inviting outdoor spaces! The remaining highlights of this property, too numerous to mention, are captioned in the photo gallery. Make your appointment today! Subject to Seller finding suitable housing. Public Open House from 11:00 am - 1:00 pm, Saturday, September 27th, and from 10:00 am - 12 noon, Sunday, September 28th.

    Zillow last checked:

    Listing updated:

    Listed by:

    Linda M Manter,

    Manter Realty, LLC 603-268-8000

    Bought with:

    Olga Tkachuk

    Realty One Group Next Level

    Source: PrimeMLS,MLS#: 5046299MLS Logo

    Facts & features

    Interior

    Bedrooms & bathrooms
    • Bedrooms: 5
    • Bathrooms: 2
    • Full bathrooms: 2
    Heating
    • Natural Gas, Baseboard, Zoned
    Cooling
    • Mini Split
    Appliances
    • Included: Gas Water Heater
    Features
    • Flooring: Hardwood
    • Basement: Full,Partially Finished,Storage Space,Walkout,Walk-Out Access
    Interior area
    • Total structure area: 2,665
    • Total interior livable area: 2,358 sqft
    • Finished area above ground: 2,038
    • Finished area below ground: 320

    Property

    Parking
    • Total spaces: 1
    • Parking features: Paved
    • Garage spaces: 1
    Features
    • Levels: 2.5
    • Patio & porch: Patio, Covered Porch
    • Exterior features: Deck, Garden, Shed, Storage
    • Frontage length: Road frontage: 100
    Lot
    • Size: 10,019 sqft
    • Features: Corner Lot, Curbing, Landscaped
    Details
    • Parcel number: PMBRMVWB14
    • Zoning description: R-1A

    Construction

    Type & style
    • Home type: MultiFamily
    • Property subtype: Multi Family
    Materials
    • Vinyl Siding
    • Foundation: Concrete, Granite, Stone
    • Roof: Asphalt Shingle
    Condition
    • New construction: No
    • Year built: 1903

    Utilities & green energy

    • Electric: 200+ Amp Service, Circuit Breakers
    • Sewer: Public Sewer
    • Water: Public
    • Utilities for property: Cable

    Community & neighborhood

    Location
    • Region: Pembroke

    Other

    Other facts
    • Road surface type: Paved

    Price history

    DateEventPrice
    10/29/2025Sold$565,000+4.6%$240/sqft
    Source: PrimeMLS #5046299 Report a problem
    10/2/2025Contingent$539,900$229/sqft
    Source: PrimeMLS #5046421 Report a problem
    9/24/2025Listed for sale$539,900$229/sqft
    Source: PrimeMLS #5046421 Report a problem
    6/18/2025Listing removed$539,900$229/sqft
    Source: PrimeMLS #5046299 Report a problem
    6/13/2025Listed for sale$539,900$229/sqft
    Source: PrimeMLS #5046299 Report a problem

    Public tax history

    YearProperty taxesTax assessment
    2024$7,286 +4.3%$371,000 +48.1%
    2023$6,984 +12%$250,500
    2022$6,237 +1.2%$250,500
    2020$6,162 +4.4%$250,500 +0.1%
    2019$5,900 +13.2%$250,200 +25.9%
    2018$5,214 -11.8%$198,700
    2017$5,913 +18.4%$198,700 +15.4%
    2016$4,994 +0.6%$172,200 +0.3%
    2015$4,966 -2.6%$171,600
    2014$5,097 +0.1%$171,600 -10.9%
    2011$5,090 +2.3%$192,500
    2010$4,974 +4.2%$192,500
    2009$4,774 +0.9%$192,500 +5.1%
    2008$4,730 $183,200

    Find assessor info on the county website

    Neighborhood: 03275

    Nearby schools

    GreatSchools rating
    Schools provided by the listing agent
    • Elementary: Pembroke Hill School
    • Middle: Three Rivers School
    • High: Pembroke Academy
    • District: Pembroke

    Source: PrimeMLS. This data may not be complete. We recommend contacting the local school district to confirm school assignments for this home.

    Get pre-qualified for a loan
    At Zillow Home Loans, we can pre-qualify you in as little as 5 minutes with no impact to your credit score.

    An equal housing lender. NMLS #10287.