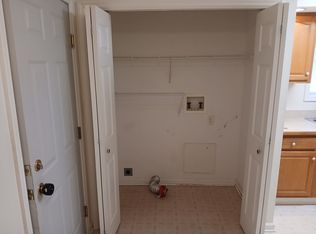
Tucked in on a quiet side street within the village of Trumansburg, sits this expansive, impeccably maintained cape cod home. Enter in through the attached 2 car garage and be greeted by an oversized mudroom/ laundry with plenty of space and storage.
The open living concept features a kitchen finished with stainless steel appliances, tiled backsplash and granite countertops. A seating area with a natural gas fireplace, spacious living room, and an open dining space—ideal for entertaining or just everyday life.
Down the hall, discover a full bath along with two versatile bedrooms, one of which serves as a potential main floor primary suite with a generous walk-in closet and oversized bathroom. Ascend to the second floor and be amazed by the largest primary suite in Trumansburg, complete with a tiled walk-in shower, a luxurious soaker tub, and an expansive walk-in closet. A bonus room is perfect for a home office, playroom or in home gym, while the storage room keeps your seasonal decor neatly organized.
The full unfinished basement offers endless possibilities for expansion with additional space. Outside, choose between a charming front porch or a serene back deck, both ideal for enjoying peaceful mornings or leisurely afternoons. The fully fenced backyard is perfect for pets, and the 33' x 15' RV pad with water, sewer, and electric hook-ups adds versatility.
With mini splits for climate control, a mix of hardwood, tile, and carpet flooring, large windows for natural light, a radon mitigation system, and a crusher run packed driveway, this home is as functional as it is beautiful. Plus, a completed home inspection and radon test provide peace of mind. This is more than a house—it's the place you'll love to call home.
Under contract
$525,000
17 Prospect St, Trumansburg, NY 14886
3beds
2,711sqft
Single Family Residence
Built in 2003
0.4 Acres Lot
$525,800 Zestimate®
$194/sqft
$-- HOA
What's special
Oversized bathroomOpen living conceptGenerous walk-in closetExpansive walk-in closetLuxurious soaker tubTiled walk-in showerCrusher run packed driveway
- 21 days |
- 722 |
- 35 |
Zillow last checked:
Listing updated:
Listed by:
RE/MAX In Motion 607-277-1500,
Chelsey Smith 607-592-8553
Source: NYSAMLSs,MLS#: R1694395 Originating MLS: Ithaca Board of Realtors
Originating MLS: Ithaca Board of RealtorsFacts & features
Interior
Bedrooms & bathrooms
- Bedrooms: 3
- Bathrooms: 3
- Full bathrooms: 3
- Main level bathrooms: 2
- Main level bedrooms: 2
Heating
- Ductless, Gas
Cooling
- Ductless, Window Unit(s)
Appliances
- Included: Dryer, Dishwasher, Gas Water Heater, Refrigerator, Washer
- Laundry: Main Level
Features
- Breakfast Bar, Separate/Formal Living Room, Granite Counters, Home Office, Kitchen/Family Room Combo, Living/Dining Room, Bath in Primary Bedroom, Main Level Primary, Primary Suite
- Flooring: Carpet, Hardwood, Tile, Varies
- Basement: Full
- Number of fireplaces: 1
Interior area
- Total structure area: 2,711
- Total interior livable area: 2,711 sqft
Video & virtual tour
Property
Parking
- Total spaces: 2
- Parking features: Attached, Garage, Garage Door Opener
- Attached garage spaces: 2
Features
- Patio & porch: Covered, Deck, Porch
- Exterior features: Deck, Fully Fenced, Gravel Driveway, See Remarks
- Fencing: Full
Lot
- Size: 0.4 Acres
- Dimensions: 120 x 140
- Features: Rectangular, Rectangular Lot
Details
- Additional parcels included: 50360100200000030070220000
- Parcel number: 2.37.22
- Special conditions: Standard
Construction
Type & style
- Home type: SingleFamily
- Architectural style: Cape Cod
- Property subtype: Single Family Residence
Materials
- Vinyl Siding
- Foundation: Poured
- Roof: Shingle
Condition
- Resale
- Year built: 2003
Utilities & green energy
- Sewer: Connected
- Water: Connected, Public
- Utilities for property: High Speed Internet Available, Sewer Connected, Water Connected
Community & HOA
Community
- Subdivision: Village/Trumansburg
Location
- Region: Trumansburg
Financial & listing details
- Price per square foot: $194/sqft
- Tax assessed value: $425,000
- Annual tax amount: $11,552
- Date on market: 6/29/2026
- Cumulative days on market: 21 days
- Listing terms: Cash,Conventional,FHA,USDA Loan,VA Loan
Estimated market value
$525,800
$500,000 - $552,000
$3,731/mo
Price history
| Date | Event | Price |
|---|---|---|
| 7/9/2026 | Contingent | $525,000$194/sqft |
Source:  NYSAMLSs #R1694395 Report a problem NYSAMLSs #R1694395 Report a problem | ||
| 6/29/2026 | Listed for sale | $525,000+87.5%$194/sqft |
Source: NYSAMLSs #R1694395 Report a problem | ||
| 7/19/2013 | Sold | $280,000-6.4%$103/sqft |
Source: NYSAMLSs #IB137869 Report a problem | ||
| 3/5/2013 | Listed for sale | $299,000+17.3%$110/sqft |
Source: Warren Real Estate #137869 Report a problem | ||
| 5/28/2010 | Sold | $255,000-5.4%$94/sqft |
Source: Public Record Report a problem | ||
| 3/26/2010 | Price change | $269,500-3.7%$99/sqft |
Source: Realty USA #130576 Report a problem | ||
| 3/13/2010 | Price change | $279,750-1.9%$103/sqft |
Source: Realty USA #130576 Report a problem | ||
| 2/19/2010 | Price change | $285,295-1.7%$105/sqft |
Source: Realty USA #130576 Report a problem | ||
| 1/6/2010 | Price change | $290,295+0.8%$107/sqft |
Source: Realty USA #130576 Report a problem | ||
| 11/25/2009 | Price change | $288,000-3.4%$106/sqft |
Source: Warren Real Estate #127111 Report a problem | ||
| 10/23/2009 | Listed for sale | $298,000-14.4%$110/sqft |
Source: Warren Real Estate #127111 Report a problem | ||
| 8/29/2009 | Listing removed | $348,000$128/sqft |
Source: Warren Real Estate #127111 Report a problem | ||
| 9/16/2008 | Price change | $348,000-5.7%$128/sqft |
Source: RealEstateShows.com #127111 Report a problem | ||
| 6/12/2008 | Listed for sale | $369,000+27.2%$136/sqft |
Source: RealEstateShows.com #127111 Report a problem | ||
| 4/12/2007 | Sold | $290,000+1060%$107/sqft |
Source: Public Record Report a problem | ||
| 7/8/2003 | Sold | $25,000+1566.7%$9/sqft |
Source: Public Record Report a problem | ||
| 5/5/1994 | Sold | $1,500$1/sqft |
Source: Public Record Report a problem | ||
Public tax history
| Year | Property taxes | Tax assessment |
|---|---|---|
| 2025 | -- | $425,000 |
| 2024 | -- | $425,000 +13.6% |
| 2023 | -- | $374,000 +10% |
| 2022 | -- | $340,000 +7.9% |
| 2021 | -- | $315,000 |
| 2020 | -- | $315,000 |
| 2019 | -- | $315,000 +6.8% |
| 2018 | -- | $295,000 |
| 2017 | $9,112 | $295,000 |
| 2016 | -- | $295,000 +5.4% |
| 2015 | -- | $280,000 |
| 2014 | -- | $280,000 +12% |
| 2013 | -- | $250,000 |
| 2012 | -- | $250,000 |
| 2011 | -- | $250,000 -13.8% |
| 2010 | -- | $290,000 |
| 2009 | -- | $290,000 |
| 2008 | -- | $290,000 +31.2% |
| 2007 | -- | $221,000 |
| 2006 | -- | $221,000 |
| 2005 | -- | $221,000 +5.2% |
| 2004 | -- | $210,000 +125.8% |
| 2003 | -- | $93,000 |
| 2002 | -- | $93,000 -41.9% |
| 2001 | -- | $160,000 +665.6% |
| 2000 | -- | $20,900 |
Find assessor info on the county website
Monthly payment
Climate risks
Neighborhood: 14886
Nearby schools
GreatSchools rating
- 6/10Trumansburg Elementary SchoolGrades: PK-4Distance: 0.6 mi
- 9/10Russell I Doig Middle SchoolGrades: 5-8Distance: 0.6 mi
- 9/10Charles O Dickerson High SchoolGrades: 9-12Distance: 0.6 mi
Schools provided by the listing agent
- Elementary: Trumansburg Elementary
- District: Trumansburg
Source: NYSAMLSs. This data may not be complete. We recommend contacting the local school district to confirm school assignments for this home.
- $--2 bd1 ba1.3k sqft22B Prospect St, Trumansburg, NY 14886Off Market
- $471,8003 bd2 ba2.1k sqft19 Prospect St, Trumansburg, NY 14886Off Market
- $343,9004 bd2 ba1k sqft13 Prospect St, Trumansburg, NY 14886Off Market
- $490,3003 bd4 ba2.2k sqft21 Prospect St, Trumansburg, NY 14886Off Market

- $--2 bd1 ba-- sqft18 Prospect St #4, Trumansburg, NY 14886Off Market
- $--2 bd1 ba1k sqft18 Prospect St APT 3, Trumansburg, NY 14886Off Market
- $500,0004 bd3 ba1.9k sqft20 Prospect St, Trumansburg, NY 14886Off Market
- $256,1002 bd1 ba-- sqft20 Prospect St #A, Trumansburg, NY 14886Off Market
A local agent can set up tours, give advice and negotiate with sellers.
Similar homes
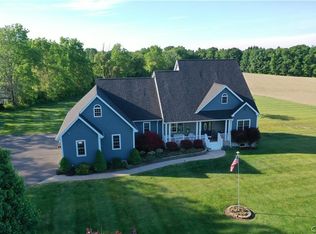
- $549,9003 bd3 ba2.7k sqft295 Buck Rd, Lansing, NY 14882For Sale
 MLS ID #S1700083, Dana Decker, Listing by: Berkshire Hathaway HomeServices Heritage Realty. NYSAMLSs
 - $379,0003 bd2 ba1.4k sqft8055 State Route 227, Trumansburg, NY 14886For Sale
 MLS ID #R1687692, Jason Swaney, Listing by: RE/MAX In Motion. NYSAMLSs
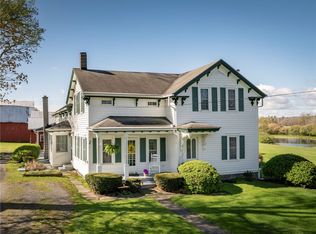
 - $424,5003 bd2 ba2.3k sqft647 Iradell Rd, Trumansburg, NY 14886For Sale
 MLS ID #R1678796, Hans Soderquist, Listing by: Cornerpin LLC. NYSAMLSs
 - $650,0003 bd3 ba2.6k sqft5730 Burr Rd, Trumansburg, NY 14886For Sale
 MLS ID #R1687381, Grace Petrisin, Listing by: Warren Real Estate of Ithaca Inc. (Downtown). NYSAMLSs
 - $525,0004 bd3 ba3k sqft116 Hilltop Rd, Ithaca, NY 14850For SaleMLS ID #R1692753, Melissa B Shames, Listing by: Howard Hanna S Tier Inc. NYSAMLSs
- $450,0003 bd3 ba1.8k sqft1 Coventry Walk, Ithaca, NY 14850For SaleMLS ID #R1699365, Emily Doyle, Listing by: Warren Real Estate of Ithaca Inc. (Downtown). NYSAMLSs
- $494,9004 bd3 ba2.3k sqft192 Asbury Rd, Lansing, NY 14882For SaleMLS ID #R1684668, Melissa Miller Fedrizzi, Listing by: RE/MAX In Motion. NYSAMLSs
- $560,0004 bd3 ba2.8k sqft3060 N Triphammer Rd, Lansing, NY 14882For SaleMLS ID #R1688814, Katherine Burke, Listing by: Howard Hanna S Tier Inc. NYSAMLSs
- $479,0003 bd3 ba2k sqft3061 N Triphammer Rd, Lansing, NY 14882For SaleMLS ID #R1686485, Ryan Christopher Mitchell, Listing by: Warren Real Estate of Ithaca Inc. (Downtown). NYSAMLSs
- $449,9004 bd2 ba2.6k sqft17 Myers Rd, Lansing, NY 14882For SaleMLS ID #R1675314, Melissa Miller Fedrizzi, Listing by: RE/MAX In Motion. NYSAMLSs
- $520,0004 bd2 ba2.4k sqft35 Deerfield Ln, Ithaca, NY 14850For SaleMLS ID #R1696870, Rebecca McCutcheon, Listing by: Howard Hanna S Tier Inc. NYSAMLSs
- $475,0004 bd4 ba2.9k sqft3 Lisa Ln, Ithaca, NY 14850For SaleMLS ID #R1697436, Amy Wood Gonzalez, Listing by: Warren Real Estate of Ithaca Inc.. NYSAMLSs
- $599,0004 bd3 ba2.6k sqft25 Murfield Dr, Ithaca, NY 14850For SaleMLS ID #R1688179, Jennifer Wansink, Listing by: Howard Hanna S Tier Inc. NYSAMLSs
- $390,0003 bd3 ba2.6k sqft301 W Enfield Center Rd, Ithaca, NY 14850For SaleMLS ID #R1696103, Grace Petrisin, Listing by: Warren Real Estate of Ithaca Inc. (Downtown). NYSAMLSs
- $499,0004 bd2 ba1.7k sqft707 Cayuga Heights Rd, Ithaca, NY 14850For SaleMLS ID #R1694279, Siu-ling Chaloemtiarana, Listing by: Warren Real Estate of Ithaca Inc.. NYSAMLSs
- $439,0003 bd3 ba1.8k sqft150 Woodsedge Dr, Lansing, NY 14882For SaleMLS ID #R1684010, Amanda Gulini, Listing by: Berkshire Hathaway HomeServices Heritage Realty. NYSAMLSs
- $625,0003 bd3 ba2.5k sqft17 Leifs Way, Ithaca, NY 14850For SaleMLS ID #R1696618, Karen Hollands, Listing by: Howard Hanna S Tier Inc. NYSAMLSs
- $475,0003 bd3 ba1.6k sqft111 N Sunset Dr, Ithaca, NY 14850For SaleMLS ID #R1690329, Karen Hollands, Listing by: Howard Hanna S Tier Inc. NYSAMLSs
- $554,9003 bd3 ba2.7k sqft740 E Miller Rd, Brooktondale, NY 14817For SaleMLS ID #R1673108, Vincent Ferrara, Listing by: Howard Hanna S Tier Inc. NYSAMLSs
- $540,0005 bd2 ba1.9k sqft211 Muriel St, Ithaca, NY 14850For SaleMLS ID #R1693868, Rebecca McCutcheon, Listing by: Howard Hanna S Tier Inc. NYSAMLSs
