Skip main navigation
Off market
  • $1,400,500

    17 Providence Ct, Newtown, PA 18940

    4beds
    4,435sqft
    SingleFamily
    Built in 2000
    0.65 Acres Lot
    $1,400,500 Zestimate®
    $316/sqft
    $6,616 Estimated rent

    Home value

    $1,400,500

    $1.32M - $1.50M

    $6,616/mo

    Zestimate® history
    Loading
    Loading...

    Owner options

    List your home for rent

    $6,616/mo

    Rent Zestimate®

    Find your next renter with Zillow Rental Manager. Plus, with online applications, you can quickly screen prospective tenants – for free.

    Learn more

    $6,616/mo

    Rent Zestimate®

    Refinance and save

    $8,836/mo

    Est. payment

    Refinancing to a lower rate could help reduce your monthly payments and save thousands over the life of the loan.

    See today's rates

    $8,836/mo

    Est. payment

    Explore your selling options

    Work with a Zillow partner agent

    Leverage their expertise and Zillow's premium Showcase listings to get your home seen by more buyers.

    Get started

    List with your own agent

    Get your home in front of millions of buyers by listing it on Zillow.

    Learn how to do it

    Sell it yourself

    Take full control of how buyers see your home on Zillow by listing For Sale by Owner (FSBO).

    List your home

    What's special

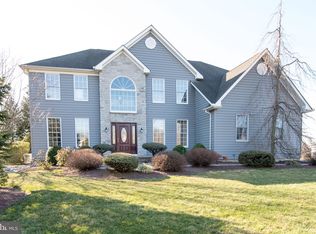
    Come see this gorgeous home offers the perfect blend of stately floor plan, exquisite decor, premium lot location, award-winning school district! Situated on a quiet cul-de-sac in desirable Newtown Meadows, this property backs to preserved open space with privacy galore. This Newbury Colonial model features 1st floor 9' ceilings, upgraded wood moldings, colonial 6-panel doors, Andersen windows, and gleaming h/w floors throughout the L/R, D/R, foyer, kitchen and main staircase. The sunny 2-story foyer leads to an elegant formal L/R and formal D/R with chair rail. The gourmet kitchen will surely impress with upgraded S/S appliances, beveled-edge granite center island, 42" custom-crafted wood cabinets, ceramic tile back splash and sunny breakfast room. The sliding glass door and enjoy the covered (with indirect lighting) and elevated Trex deck with spiral staircase to stone patio/fire pit area. overlooking the expansive back yard with 10-person Jacuzzi hot tub. The entire yard has a wrought iron fence. The kitchen opens to a stunning vaulted great room which boasts hand honed hard wood floors, ceiling fan, custom stone gas fireplace and 8 oversized windows. The 1st floor also offers an elegant private office, custom built mud/laundry room that all will envy and powder room. At the top of the beautiful hardwood staircase, the 2nd floor boasts a magnificent master B/R suite. Special features include dual walk-in closets, a spacious yet cozy sitting room that opens into the neutral-toned, carpeted master B/R. You can relax in the luxurious master bath with Roman soaking tub, his/her sinks and separate water closet. Three other roomy carpeted bedrooms share a nicely-appointed hall bath with windowed shower stall. The finished walk-out lower level is truly equal in quality to the 1st and 2nd floors with many built-ins. Featuring a spacious sitting area, recreation room, 2 over-sized sunny windows and sliding glass doors leading to the back yard. The home also features a sprinkler system, landscape lighting, reverse osmosis and softener, Generac Home Generator, Newer HVAC's, custom window treatments throughout the home, Holiday lighting package (one switch for all). Move right into this wonderful neighborhood and meticulously maintained, superbly upgraded home and make it your own!

    This property is off market, which means it's not currently listed for sale or rent on Zillow. This may be different from what's available on other websites or public sources.

    Facts & features

    Interior

    Bedrooms & bathrooms
    • Bedrooms: 4
    • Bathrooms: 4
    • Full bathrooms: 3
    • 1/2 bathrooms: 1
    Heating
    • Forced air, Gas
    Cooling
    • Central
    Appliances
    • Included: Dishwasher, Dryer, Freezer, Garbage disposal, Microwave, Range / Oven, Refrigerator, Washer
    Features
    • Master Bath(s), WhirlPool/HotTub, CeilngFan(s), Water Treat System, Dining Area, Kitchen - Island, Butlers Pantry, Air Filter System, Stall Shower
    • Flooring: Tile, Carpet, Hardwood
    • Basement: Finished
    • Has fireplace: Yes
    • Fireplace features: wood stove
    Interior area
    • Total interior livable area: 4,435 sqft

    Property

    Parking
    • Parking features: Garage - Attached
    Features
    • Exterior features: Vinyl, Brick
    • Has spa: Yes
    Lot
    • Size: 0.65 Acres
    Details
    • Parcel number: 29037022

    Construction

    Type & style
    • Home type: SingleFamily
    Materials
    • Frame
    • Roof: Asphalt
    Condition
    • Year built: 2000

    Community & neighborhood

    Location
    • Region: Newtown

    HOA & financial

    HOA
    • Has HOA: Yes
    • HOA fee: $75 monthly

    Other

    Other facts
    • Appliances: Oven - Wall, Energy Efficient Appliances
    • Construction Materials: Brick, Vinyl Siding
    • Heating YN: Y
    • Cooling YN: Y
    • Property Type: Residential
    • Parking Features: Garage, Garage Door Opener, 3+ Car Parking, Inside Access, Oversized
    • Bathrooms Half: 1
    • Ownership Interest: Fee Simple
    • Heating Type: Energy Star Heating System, Zoned, Programmable Thermostat
    • Interior Features: Master Bath(s), WhirlPool/HotTub, CeilngFan(s), Water Treat System, Dining Area, Kitchen - Island, Butlers Pantry, Air Filter System, Stall Shower
    • Bathrooms Full: 3
    • HOA Fee Freq: Annually
    • Below Grade Fin SQFT: 1000
    • Tax Lot: 022
    • Tax Annual Amount: 10883.0
    • Above Grade Fin SQFT: 3335
    • Standard Status: Active

    Price history

    DateEventPrice
    4/13/2018Sold$770,000+85.5%$174/sqft
    Source: Public Record Report a problem
    8/1/2000Sold$415,000$94/sqft
    Source: Public Record Report a problem

    Public tax history

    YearProperty taxesTax assessment
    2025$13,187 $72,720
    2024$13,187 +6.6%$72,720
    2023$12,365 +2%$72,720
    2022$12,126 +1.6%$72,720
    2021$11,937 +5.1%$72,720
    2020$11,363 +4.4%$72,720
    2018$10,883 +4.3%$72,720
    2017$10,433 $72,720
    2016$10,433 $72,720
    2015-- $72,720
    2014-- $72,720
    2013-- $72,720
    2012-- $72,720
    2011-- $72,720
    2010-- $72,720
    2009-- $72,720
    2008-- $72,720
    2007-- $72,720
    2006-- $72,720
    2005-- $72,720 +300%
    2004-- $18,180
    2003-- $18,180
    2002-- $18,180
    2000-- $18,180

    Find assessor info on the county website

    Neighborhood: 18940

    Nearby schools

    GreatSchools rating
    Schools provided by the listing agent
    • Elementary: Wrightstown
    • Middle: Newtown
    • High: Council Rock High School North
    • District: Council Rock

    Source: The MLS. This data may not be complete. We recommend contacting the local school district to confirm school assignments for this home.

    Get a cash offer in 3 minutes
    Find out how much your home could sell for in as little as 3 minutes with a no-obligation cash offer.
    Estimated market value
    $1,400,500
    Get a cash offer in 3 minutes
    Find out how much your home could sell for in as little as 3 minutes with a no-obligation cash offer.
    Estimated market value
    $1,400,500