Skip main navigation
Sold for $750,000
  • $750,000

    17 Raven Crest Drive, Bethel, CT 06801

    4beds
    3,377sqft
    Single Family Residence
    Built in 1996
    1.54 Acres Lot
    $791,200 Zestimate®
    $222/sqft
    $5,103 Estimated rent

    Home value

    $791,200

    $712,000 - $878,000

    $5,103/mo

    Zestimate® history
    Loading
    Loading...

    Owner options

    List your home for rent

    $5,103/mo

    Rent Zestimate®

    Find your next renter with Zillow Rental Manager. Plus, with online applications, you can quickly screen prospective tenants – for free.

    Learn more

    $5,103/mo

    Rent Zestimate®

    Refinance and save

    $5,050/mo

    Est. payment

    Refinancing to a lower rate could help reduce your monthly payments and save thousands over the life of the loan.

    See today's rates

    $5,050/mo

    Est. payment

    Explore your selling options

    Work with a Zillow partner agent

    Leverage their expertise and Zillow's premium Showcase listings to get your home seen by more buyers.

    Get started

    List with your own agent

    Get your home in front of millions of buyers by listing it on Zillow.

    Learn how to do it

    Sell it yourself

    Take full control of how buyers see your home on Zillow by listing For Sale by Owner (FSBO).

    List your home

    What's special

    Custom-built stone fireplaceSpa-like ensuite bathPrivate deckSoaring cathedral ceilingsPrivate balconyFinished walk-out lower levelModern kitchen
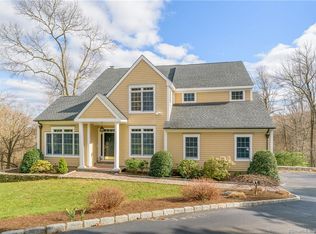
    Back on the market! Recently refreshed & thoughtfully prepared! A beautifully updated colonial nestled on a quiet cul-de-sac in one of Bethel's most desirable neighborhoods. This 4-bedroom, 3.5-bath home features a bright, open layout with soaring cathedral ceilings, gleaming hardwood floors, and a modern kitchen with granite countertops, stainless steel appliances, and a double oven. The primary suite offers a walk-in closet, spa-like ensuite bath, and a private balcony perfect for morning coffee. The finished, walk-out lower level includes a full bedroom, full bath, and versatile space for entertaining, guests, a home office, or gym, with direct access to a private deck. Enjoy the fully gated backyard with a custom-built stone fireplace and direct access to Huntington State Park, offering hiking, canoeing, fishing, and nature just steps away. Minutes to downtown Bethel, schools, and the train, this warm and inviting home is ready for you to create new memories.

    Zillow last checked:

    Listing updated:

    Listed by:

    Lawrence Hernandez (347)490-7782,

    O'Brien Premier Properties 203-822-2524

    Bought with:

    Anne Santa Maria, RES.0816629

    Berkshire Hathaway NE Prop.

    Source: Smart MLS,MLS#: 24101526MLS Logo

    Facts & features

    Interior

    Bedrooms & bathrooms
    • Bedrooms: 4
    • Bathrooms: 4
    • Full bathrooms: 3
    • 1/2 bathrooms: 1
    Primary bedroom
    • Features: Balcony/Deck, Ceiling Fan(s), French Doors, Full Bath, Walk-In Closet(s), Hardwood Floor
    • Level: Upper
    Bedroom
    • Features: Vaulted Ceiling(s), Walk-In Closet(s), Hardwood Floor
    • Level: Upper
    Bedroom
    • Features: Vaulted Ceiling(s), Hardwood Floor
    • Level: Upper
    Bedroom
    • Level: Lower
    Bathroom
    • Level: Upper
    Dining room
    • Features: Skylight, Vaulted Ceiling(s), Combination Liv/Din Rm, Hardwood Floor
    • Level: Main
    Kitchen
    • Features: Balcony/Deck, Granite Counters, Dining Area, Kitchen Island, Hardwood Floor
    • Level: Main
    Living room
    • Features: Fireplace, French Doors, Sunken, Hardwood Floor
    • Level: Main
    Office
    • Features: Hardwood Floor
    • Level: Main
    Heating
    • Gas on Gas, Zoned
    Cooling
    • Ceiling Fan(s), Central Air, Zoned
    Appliances
    • Included: Electric Cooktop, Oven, Microwave, Refrigerator, Dishwasher, Washer, Dryer, Gas Water Heater, Water Heater
    Features
    • Basement: Full,Finished,Interior Entry,Walk-Out Access,Liveable Space
    • Attic: Access Via Hatch
    • Number of fireplaces: 1
    Interior area
    • Total structure area: 3,377
    • Total interior livable area: 3,377 sqft
    • Finished area above ground: 3,377

    Property

    Parking
    • Total spaces: 2
    • Parking features: Attached
    • Attached garage spaces: 2
    Lot
    • Size: 1.54 Acres
    • Features: Wooded, Sloped
    Details
    • Parcel number: 5649
    • Zoning: R-80

    Construction

    Type & style
    • Home type: SingleFamily
    • Architectural style: Colonial
    • Property subtype: Single Family Residence
    Materials
    • Aluminum Siding
    • Foundation: Concrete Perimeter
    • Roof: Asphalt
    Condition
    • New construction: No
    • Year built: 1996

    Utilities & green energy

    • Sewer: Septic Tank
    • Water: Well

    Community & neighborhood

    Location
    • Region: Bethel
    • Subdivision: Codfish Hill

    Price history

    DateEventPrice
    11/7/2025Sold$750,000-3.2%$222/sqft
    Source: Smart MLS #24101526 Report a problem
    10/28/2025Pending sale$775,000$229/sqft
    Source: Smart MLS #24101526 Report a problem
    9/22/2025Price change$775,000-1.9%$229/sqft
    Source: Smart MLS #24101526 Report a problem
    7/11/2025Listed for sale$790,000-2.5%$234/sqft
    Source: Smart MLS #24101526 Report a problem
    7/3/2025Listing removed$809,999$240/sqft
    Source: Smart MLS #24101526 Report a problem
    6/6/2025Listed for sale$809,999+29.6%$240/sqft
    Source: Smart MLS #24101526 Report a problem
    1/21/2021Sold$625,000+4.2%$185/sqft
    Source: Smart MLS #170352455 Report a problem
    1/10/2021Listing removed--
    Source: Smart MLS Report a problem
    1/6/2021Contingent$599,900$178/sqft
    Source: Smart MLS #170352455 Report a problem
    11/10/2020Pending sale$599,900$178/sqft
    Source: Higgins Group Real Estate #170352455 Report a problem
    11/8/2020Listed for sale$599,900+3%$178/sqft
    Source: Higgins Group Real Estate #170352455 Report a problem
    4/1/2004Sold$582,500+732.1%$172/sqft
    Source: Smart MLS #98185607 Report a problem
    4/19/1996Sold$70,000$21/sqft
    Source: Public Record Report a problem

    Public tax history

    YearProperty taxesTax assessment
    2025$13,764 +4.2%$452,620
    2024$13,203 +2.6%$452,620
    2023$12,868 +7.9%$452,620 +31.3%
    2022$11,927 +1.5%$344,820 +0.6%
    2021$11,749 +1.6%$342,930 +0.1%
    2020$11,559 +1%$342,580
    2019$11,446 +1.6%$342,580
    2018$11,261 +11%$342,580 +11%
    2017$10,144 +2.2%$308,530
    2016$9,925 0%$308,530
    2015$9,928 +0.2%$308,530
    2014$9,907 +1.9%$308,530 +0%
    2013$9,719 -6.9%$308,525 -28.9%
    2012$10,438 +3.6%$433,640
    2011$10,078 +3.6%$433,640
    2010$9,731 +3.7%$433,640
    2009$9,384 +1.7%$433,640
    2008$9,228 -0.5%$433,640 +31.5%
    2007$9,279 +1.4%$329,640
    2006$9,148 +4.8%$329,640
    2005$8,729 +13.7%$329,640 +9.4%
    2004$7,680 +3.8%$301,430
    2003$7,400 +21.6%$301,430 +48.6%
    2001$6,084 +6.9%$202,860 0%
    2000$5,692 +5.7%$202,900 +0.8%
    1999$5,387 $201,320

    Find assessor info on the county website

    Neighborhood: 06801

    Nearby schools

    GreatSchools rating
    Schools provided by the listing agent
    • High: Bethel

    Source: Smart MLS. This data may not be complete. We recommend contacting the local school district to confirm school assignments for this home.

    Get pre-qualified for a loan
    At Zillow Home Loans, we can pre-qualify you in as little as 5 minutes with no impact to your credit score.

    An equal housing lender. NMLS #10287.

    Sell for more on Zillow
    Get a Zillow Showcase℠ listing at no additional cost and you could sell for .
    $791,200
    2% more
    +$15,824
    With Zillow Showcase(estimated)
    $807,024