ALL OPEN HOUSES CANCELLED!!! Fully renovated townhome in highly sought after Hawthorne Point with private beach/water access just steps away to launch a kayak or paddleboard and a short walk to Niles beach, restaurants and shops at Rocky Neck with water shuttle to downtown and the beauty of Eastern Point and the back shore close by. With 2+ bedrooms and 3 new bathrooms, freshly painted inside and out, updated kitchen, lighting and flooring you can move right in. Entry level has large foyer, washer & dryer, bedroom with full bath, library with access to patio and storage. Main level offers an open concept living room, dining room and kitchen with both front and back decks perfect for entertaining and enjoying the great views of Gloucester harbor and sunsets. The third floor is a private bedroom ensuite with two walk-in closets, new carpet and large enough for a sitting area in a quaint alcove to take in the sea breeze and sounds of the sea.
Sold for $1,300,000
$1,300,000
17 Raven Ln #2-B, Gloucester, MA 01930
2beds
2,040sqft
Condominium, Townhouse
Built in 1984
-- sqft lot
$-- Zestimate®
$637/sqft
$-- Estimated rent
Home value
Not available
Estimated sales range
Not available
Not available
Zestimate® history
Owner options
List your home for rent
Find your next renter with Zillow Rental Manager. Plus, with online applications, you can quickly screen prospective tenants – for free.
Refinance and save
$7,396/mo
Est. payment
Refinancing to a lower rate could help reduce your monthly payments and save thousands over the life of the loan.
$7,396/mo
Est. payment
Explore your selling options
Work with a Zillow partner agent
Leverage their expertise and Zillow's premium Showcase listings to get your home seen by more buyers.
Get startedList with your own agent
Get your home in front of millions of buyers by listing it on Zillow.
Learn how to do itSell it yourself
Take full control of how buyers see your home on Zillow by listing For Sale by Owner (FSBO).
List your homeWhat's special
Sounds of the seaQuaint alcoveUpdated kitchenRenovated townhomeFront and back decksPrivate bedroom ensuiteWalk-in closets
Zillow last checked:
Listing updated:
Listed by:
Laura Howard 508-667-8492,
J. Barrett & Company 978-282-1315
Bought with:
Andrea Osbon
J. Barrett & Company
Source: MLS PIN,MLS#: 73381789
Facts & features
Interior
Bedrooms & bathrooms
- Bedrooms: 2
- Bathrooms: 3
- Full bathrooms: 2
- 1/2 bathrooms: 1
Primary bedroom
- Features: Bathroom - Full, Ceiling Fan(s), Walk-In Closet(s), Flooring - Wall to Wall Carpet, Remodeled
- Level: Third
Bedroom 2
- Features: Bathroom - Full, Flooring - Wood
- Level: First
Bathroom 1
- Features: Bathroom - Full, Flooring - Stone/Ceramic Tile, Remodeled
- Level: First
Bathroom 2
- Features: Bathroom - Half, Flooring - Stone/Ceramic Tile, Remodeled
- Level: Second
Bathroom 3
- Features: Bathroom - Full, Bathroom - Double Vanity/Sink, Bathroom - Tiled With Shower Stall, Flooring - Stone/Ceramic Tile, Countertops - Stone/Granite/Solid, Remodeled
- Level: Third
Dining room
- Features: Closet/Cabinets - Custom Built, Flooring - Hardwood, Open Floorplan, Remodeled
- Level: Second
Kitchen
- Features: Flooring - Hardwood, Dining Area, Pantry, Countertops - Stone/Granite/Solid, Countertops - Upgraded, Deck - Exterior, Open Floorplan, Recessed Lighting, Remodeled, Slider, Lighting - Sconce, Lighting - Pendant
- Level: Second
Living room
- Features: Ceiling Fan(s), Flooring - Hardwood, Deck - Exterior, High Speed Internet Hookup, Open Floorplan, Recessed Lighting, Remodeled, Slider
- Level: Second
Heating
- Electric Baseboard, Electric, Unit Control
Cooling
- None
Appliances
- Included: Disposal, Microwave, ENERGY STAR Qualified Refrigerator, ENERGY STAR Qualified Dryer, ENERGY STAR Qualified Dishwasher, ENERGY STAR Qualified Washer, Vacuum System, Range
- Laundry: First Floor, In Unit, Electric Dryer Hookup, Washer Hookup
Features
- Closet, Closet/Cabinets - Custom Built, Lighting - Overhead, Library, Central Vacuum, Internet Available - Broadband
- Flooring: Wood, Tile, Carpet
- Doors: Insulated Doors
- Windows: Insulated Windows, Screens
- Has basement: No
- Number of fireplaces: 1
- Fireplace features: Living Room
Interior area
- Total structure area: 2,040
- Total interior livable area: 2,040 sqft
- Finished area above ground: 2,040
Property
Parking
- Total spaces: 3
- Parking features: Attached, Under, Garage Door Opener, Storage, Deeded, Guest, Paved
- Attached garage spaces: 1
- Uncovered spaces: 2
Features
- Patio & porch: Deck - Composite, Patio
- Exterior features: Deck - Composite, Patio, Screens, Rain Gutters, Professional Landscaping
- Has view: Yes
- View description: Water, Harbor
- Has water view: Yes
- Water view: Harbor,Water
- Waterfront features: Direct Access, Walk to, 0 to 1/10 Mile To Beach, Beach Ownership(Public, Association)
Details
- Parcel number: M:0132 B:0023 L:0002(B),1900313
- Zoning: R-10
Construction
Type & style
- Home type: Townhouse
- Property subtype: Condominium, Townhouse
Materials
- Roof: Shingle
Condition
- Updated/Remodeled
- Year built: 1984
Utilities & green energy
- Sewer: Public Sewer
- Water: Public
- Utilities for property: for Electric Range, for Electric Dryer, Washer Hookup
Green energy
- Indoor air quality: Contaminant Control
Community & HOA
Community
- Features: Shopping, Walk/Jog Trails, Golf, Medical Facility, Conservation Area
HOA
- Services included: Insurance, Maintenance Structure, Road Maintenance, Maintenance Grounds, Snow Removal, Trash, Reserve Funds
- HOA fee: $839 monthly
Location
- Region: Gloucester
Financial & listing details
- Price per square foot: $637/sqft
- Tax assessed value: $904,100
- Annual tax amount: $8,797
- Date on market: 9/27/2026
- Listing terms: Contract
Price history
| Date | Event | Price |
|---|---|---|
| 7/31/2025 | Sold | $1,300,000+13%$637/sqft |
Source: MLS PIN #73381789 Report a problem | ||
| 5/29/2025 | Listed for sale | $1,150,000$564/sqft |
Source: MLS PIN #73381789 Report a problem | ||
Public tax history
Tax history is unavailable.
Neighborhood: 01930
Nearby homes
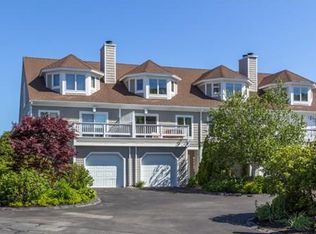
- $1,312,6002 bd3 ba2k sqft17 Raven Ln, Gloucester, MA 01930Off Market
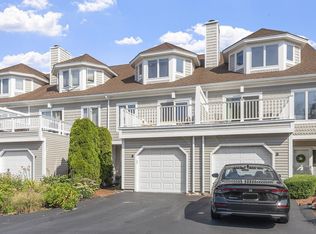
- $1,157,5002 bd3 ba2k sqft13 Raven Ln UNIT 13, Gloucester, MA 01930Off Market
- $1,275,0002 bd3 ba2k sqft15 Raven Ln #15, Gloucester, MA 01930For Sale
- $1,281,1003 bd2 ba2k sqft11 Raven Ln, Gloucester, MA 01930Off Market
- $875,7003 bd2 ba1.8k sqft59 Eastern Point Rd, Gloucester, MA 01930Off Market
- $2,224,7003 bd4 ba2.4k sqft16 Raven Ln, Gloucester, MA 01930Off Market
- $2,140,6003 bd2 ba2.3k sqft14 Raven Ln, Gloucester, MA 01930Off Market
- $1,938,7003 bd2 ba2.4k sqft12 Raven Ln, Gloucester, MA 01930Off Market
Nearby schools
GreatSchools rating
- 5/10East Veterans Elementary SchoolGrades: K-5Distance: 1.4 mi
- 5/10Ralph B O'Maley Innovation Middle SchoolGrades: 6-8Distance: 2.2 mi
- 4/10Gloucester High SchoolGrades: 9-12Distance: 1.4 mi


Get pre-qualified for a loan
At Zillow Home Loans, we can pre-qualify you in as little as 5 minutes with no impact to your credit score.An equal housing lender. NMLS #10287.
- Massachusetts
- Essex County
- Gloucester
- 01930
- 17 Raven Ln Unit 2-B
