Country living on 1 acre! Remodeled single-wide with a large addition. Walk into the large screened patio. Enter into the large living room. The living room has new windows. Large eat-in kitchen with new flooring and cabinets. Flat-top stove and matching refrigerator and a pantry. Plenty of room to add an island or more cabinetry. The main bathroom is large and completely redone. All flooring in the mobile is new flooring and new subflooring. Three cozy bedrooms and what could be another bedroom with no closet, currently used as an office. The back patio has washer and dryer hookups and can be easily enclosed to make a nice laundry/utility room. The home has a new mini split and 2 window units. Large yard high and dry on the Ridge with beautiful oak, magnolia, and hickory trees and many varieties of plants only found here in Highlands Co. A concrete driveway can hold many cars for your weekend cookouts. This home has a lot of potential. Book your appointment today. All measurements should be verified by the buyer/agent.
Sold for $120,000
$120,000
17 Recreation Dr, Venus, FL 33960
3beds
1,128sqft
Manufactured Home, Single Family Residence
Built in 1974
1.05 Acres Lot
$118,000 Zestimate®
$106/sqft
$-- Estimated rent
Home value
$118,000
$104,000 - $133,000
Not available
Zestimate® history
Owner options
List your home for rent
Find your next renter with Zillow Rental Manager. Plus, with online applications, you can quickly screen prospective tenants – for free.
Refinance and save
$651/mo
Est. payment
Refinancing to a lower rate could help reduce your monthly payments and save thousands over the life of the loan.
$651/mo
Est. payment
Explore your selling options
Work with a Zillow partner agent
Leverage their expertise and Zillow's premium Showcase listings to get your home seen by more buyers.
Get startedList with your own agent
Get your home in front of millions of buyers by listing it on Zillow.
Learn how to do itSell it yourself
Take full control of how buyers see your home on Zillow by listing For Sale by Owner (FSBO).
List your homeWhat's special
Cozy bedroomsFlat-top stoveLarge yardWasher and dryer hookupsNew windowsLarge screened patioNew flooring and cabinets
Zillow last checked:
Listing updated:
Listed by:
Anita Zahn,
Hot Florida Real Estate
Bought with:
SEBRING NON MLS
NON-MLS OFFICE
Source: HFMLS,MLS#: 316367Originating MLS: Heartland Association Of Realtors
Facts & features
Interior
Bedrooms & bathrooms
- Bedrooms: 3
- Bathrooms: 2
- Full bathrooms: 1
- 1/2 bathrooms: 1
Bedroom 1
- Dimensions: 10 x 10
Bedroom 2
- Dimensions: 8 x 8
Bedroom 3
- Dimensions: 9 x 7.5
Bathroom 1
- Dimensions: 8 x 7
Bathroom 2
- Dimensions: 5 x 3
Kitchen
- Dimensions: 12 x 24
Living room
- Dimensions: 11 x 25
Office
- Dimensions: 10 x 8
Porch
- Dimensions: 11 x 25
Porch
- Dimensions: 10 x 16
Heating
- Heat Pump
Cooling
- Heat Pump, See Remarks
Features
- Ceiling Fan(s), High Speed Internet, Window Treatments
- Flooring: Other
- Windows: Blinds
Interior area
- Total structure area: 1,552
- Total interior livable area: 1,128 sqft
Property
Parking
- Parking features: Two Spaces
Features
- Patio & porch: Rear Porch, Front Porch, Screened
- Pool features: None
- Frontage length: 193
Lot
- Size: 1.05 Acres
Details
- Additional parcels included: ,,
- Parcel number: C33383001000000300
- Zoning description: M1S
- Special conditions: None
Construction
Type & style
- Home type: MobileManufactured
- Architectural style: See Remarks
- Property subtype: Manufactured Home, Single Family Residence
Materials
- Frame, Metal Siding
- Roof: Metal
Condition
- Resale
- Year built: 1974
Utilities & green energy
- Sewer: None, Septic Tank
- Water: Private, Well
- Utilities for property: High Speed Internet Available, Sewer Not Available
Community & HOA
HOA
- Has HOA: No
Location
- Region: Venus
Financial & listing details
- Price per square foot: $106/sqft
- Tax assessed value: $54,216
- Annual tax amount: $367
- Date on market: 7/18/2025
- Cumulative days on market: 227 days
- Listing agreement: Exclusive Right To Sell
- Listing terms: Cash,Conventional
- Road surface type: Paved
Price history
| Date | Event | Price |
|---|---|---|
| 3/16/2026 | Sold | $120,000-11%$106/sqft |
Source: Public Record Report a problem | ||
| 3/3/2026 | Pending sale | $134,900$120/sqft |
Source: HFMLS #316367 Report a problem | ||
| 12/30/2025 | Price change | $134,900-10%$120/sqft |
Source: HFMLS #316367 Report a problem | ||
| 7/18/2025 | Listed for sale | $149,900+0.6%$133/sqft |
Source: HFMLS #316367 Report a problem | ||
| 7/2/2025 | Listing removed | $149,000$132/sqft |
Source: HFMLS #310185 Report a problem | ||
| 3/7/2025 | Price change | $149,000-6.9%$132/sqft |
Source: HFMLS #310185 Report a problem | ||
| 12/11/2024 | Listed for sale | $160,000+255.6%$142/sqft |
Source: HFMLS #310185 Report a problem | ||
| 7/25/2024 | Sold | $45,000$40/sqft |
Source: Public Record Report a problem | ||
Public tax history
| Year | Property taxes | Tax assessment |
|---|---|---|
| 2025 | $1,050 +185.8% | $54,216 +95.4% |
| 2024 | $368 +9.4% | $27,750 +3% |
| 2023 | $336 +7.1% | $26,942 +3% |
| 2022 | $314 +7.5% | $26,157 +3% |
| 2021 | $292 +19.6% | $25,395 +1.8% |
| 2020 | $244 | $24,951 +2.3% |
| 2019 | $244 +1.9% | $24,390 +1.9% |
| 2018 | $239 +1.9% | $23,935 +2.1% |
| 2017 | $235 +18.7% | $23,443 +2.1% |
| 2016 | $198 | $22,961 +0.7% |
| 2015 | $198 +27.7% | $22,801 |
| 2014 | $155 | -- |
| 2013 | -- | -- |
| 2012 | -- | -- |
| 2011 | -- | -- |
| 2010 | -- | -- |
| 2009 | -- | -- |
| 2008 | -- | -- |
| 2007 | -- | -- |
| 2006 | -- | -- |
| 2005 | -- | -- |
| 2004 | -- | -- |
| 2003 | -- | -- |
| 2002 | -- | -- |
| 2001 | -- | -- |
| 2000 | -- | -- |
Find assessor info on the county website
Neighborhood: 33960
Nearby homes
- $106,1002 bd2 ba960 sqft21 Recreation Dr, Venus, FL 33960Off Market
- $247,6003 bd2 ba3.1k sqft13 Recreation Dr, Venus, FL 33960Off Market
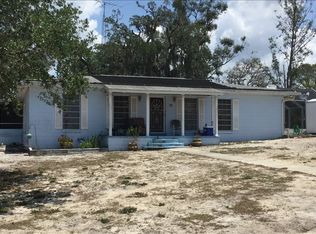
- $150,0003 bd2 ba1.3k sqft18 Recreation Dr, Venus, FL 33960For Sale

- $112,9003 bd2 ba1.3k sqft22 Recreation Dr, Venus, FL 33960Off Market

- $149,1071 acre14 Recreation Dr, Venus, FL 33960Off Market
- $12,5000.69 acres714 Us Highway 27 N, Venus, FL 33960Off Market
- $21,1001.05 acres29 Recreation Dr, Venus, FL 33960Sold
- $130,9003 bd1 ba1.2k sqft9 Recreation Dr, Venus, FL 33960Off Market
Nearby schools
GreatSchools rating
- 6/10Lake Country Elementary SchoolGrades: PK-5Distance: 9.8 mi
- 6/10Lake Placid Middle SchoolGrades: 6-8Distance: 12 mi
- 3/10Lake Placid High SchoolGrades: PK,9-12Distance: 11.7 mi
Schools provided by the listing agent
- Middle: Lake Placid Middle
- High: Lake Placid High
Source: HFMLS. This data may not be complete. We recommend contacting the local school district to confirm school assignments for this home.
- Florida
- Highlands County
- Venus
- 33960
- 17 Recreation Dr
