OPEN HOUSES THIS WEEKEND- Sat 8/22 AND Sun 8/23 from 12-2pm. A rare 5-bedroom find in Geyser Crest! Welcome home to 17 Red Coach Trail, a warm, solid, and light-filled 1968 home offering incredible space (2,396 sq' of finished space), a large 0.40-acre fully fenced yard, and complete move-in ease in time for the new school year.
Inside, you'll find a clean, tidy, and refreshed layout with new flooring, refinished hardwoods, a bright skylight, and paddle fans throughout. Crucial major updates give you total peace of mind where it matters most: a brand-new roof (April 2026), newer central air and furnace, gutter helmets, and a newer stove and refrigerator (1 year old), plus a brand new hot water heater. The lower level features a dedicated laundry room area with utility hookups and a cozy gas stove, and 5th bedroom creating a great secondary living space for relaxing.
Step out back to your private, 3- season sunroom and oversized yard, ideal for pets, play, and simple outdoor living. Take a short stroll to connect directly with the 26-mile Saratoga Greenbelt Trail for biking and hiking. Clean, comfortable, well-cared-for, and packed with functional space. A rare find in this neighborhood with this square footage at this price point!
Pending
Price cut: $24K (8/21)
$375,000
17 Red Coach Trail, Ballston Spa, NY 12020
5beds
1,416sqft
Single Family Residence, Residential
Built in 1968
0.4 Acres Lot
$368,200 Zestimate®
$265/sqft
$-- HOA
What's special
Gutter helmetsBright skylightCozy gas stoveNew flooringRefinished hardwoodsPaddle fans throughout
- 62 days
- 180
- 10
Likely to sell faster than
Zillow last checked:
Listing updated:
Listed by:
KW Platform 518-724-5800,
Elizabeth Page 518-573-1112
Source: Global MLS,MLS#: 202622505
Facts & features
Interior
Bedrooms & bathrooms
- Bedrooms: 5
- Bathrooms: 2
- Full bathrooms: 2
Primary bedroom
- Level: Second
Bedroom
- Level: Second
Bedroom
- Level: Second
Bedroom
- Level: Second
Bedroom
- Level: First
Primary bathroom
- Level: Second
Den
- Level: First
Dining room
- Level: Second
Family room
- Level: First
Kitchen
- Level: Second
Living room
- Level: Second
Sun room
- Level: Second
Heating
- Forced Air, Natural Gas, Space Heater
Cooling
- Central Air
Appliances
- Included: Gas Oven, Gas Water Heater, Refrigerator
- Laundry: Gas Dryer Hookup, Laundry Closet, Washer Hookup
Features
- Ceiling Fan(s), Solid Surface Counters
- Flooring: Vinyl, Hardwood
- Windows: Skylight(s)
- Basement: Exterior Entry,Finished,Full,Heated,Interior Entry,Walk-Out Access
- Has fireplace: Yes
- Fireplace features: Basement
Interior area
- Total structure area: 1,416
- Total interior livable area: 1,416 sqft
- Finished area above ground: 1,416
- Finished area below ground: 980
Property
Parking
- Total spaces: 6
- Parking features: Off Street, Paved, Attached, Driveway, Garage Door Opener
- Attached garage spaces: 2
- Has uncovered spaces: Yes
Features
- Patio & porch: Rear Porch, Screened, Deck, Front Porch, Glass Enclosed, Porch
- Fencing: Back Yard,Chain Link,Fenced,Full,Gate,Perimeter
- Has view: Yes
- View description: Trees/Woods
Lot
- Size: 0.4 Acres
- Features: Private, Sprinklers In Front, Sprinklers In Rear, Wooded
Details
- Parcel number: 414289 190.7132
- Zoning description: Single Residence
- Special conditions: Standard
Construction
Type & style
- Home type: SingleFamily
- Architectural style: Raised Ranch
- Property subtype: Single Family Residence, Residential
Materials
- Vinyl Siding
- Roof: Shingle
Condition
- New construction: No
- Year built: 1968
Utilities & green energy
- Electric: Circuit Breakers
- Sewer: Septic Tank
- Water: Public
- Utilities for property: Cable Available
Community & HOA
Community
- Security: Smoke Detector(s), Carbon Monoxide Detector(s)
- Subdivision: Geyser Crest
HOA
- Has HOA: No
Location
- Region: Ballston Spa
Financial & listing details
- Price per square foot: $265/sqft
- Tax assessed value: $333,554
- Annual tax amount: $5,187
- Date on market: 7/24/2026
Estimated market value
$368,200
$350,000 - $387,000
$2,863/mo
Price history
| Date | Event | Price |
|---|---|---|
| 8/25/2026 | Pending sale | $375,000$265/sqft |
Source:  Global MLS #202622505 Report a problem Global MLS #202622505 Report a problem | ||
| 8/21/2026 | Price change | $375,000-6%$265/sqft |
Source: Global MLS #202622505 Report a problem | ||
| 7/24/2026 | Listed for sale | $399,000$282/sqft |
Source: Global MLS #202622505 Report a problem | ||
Public tax history
| Year | Property taxes | Tax assessment |
|---|---|---|
| 2025 | -- | $201,800 |
| 2024 | -- | $201,800 |
| 2023 | -- | $201,800 |
| 2022 | -- | $201,800 |
| 2021 | -- | $201,800 |
| 2020 | -- | $201,800 |
| 2019 | -- | $201,800 |
| 2018 | -- | $201,800 |
| 2017 | $3,846 +405.6% | $201,800 |
| 2016 | $761 -6.1% | $201,800 |
| 2015 | $810 +83.6% | $201,800 |
| 2014 | $441 | $201,800 |
| 2013 | -- | $201,800 |
| 2012 | -- | $201,800 |
| 2011 | -- | $201,800 |
| 2010 | -- | $201,800 |
| 2009 | -- | $201,800 |
| 2008 | -- | $201,800 |
| 2007 | -- | $201,800 +1% |
| 2006 | -- | $199,900 +33% |
| 2005 | -- | $150,300 |
| 2004 | -- | $150,300 +26.2% |
| 2003 | -- | $119,100 +11.8% |
| 2002 | -- | $106,500 +5% |
| 2001 | -- | $101,400 +5% |
| 2000 | -- | $96,600 |
Find assessor info on the county website
Monthly payment
Climate risks
Neighborhood: 12020
Nearby schools
Schools provided by the listing agent
- High: Ballston Spa
Source: Global MLS. This data may not be complete. We recommend contacting the local school district to confirm school assignments for this home.

Similar homes
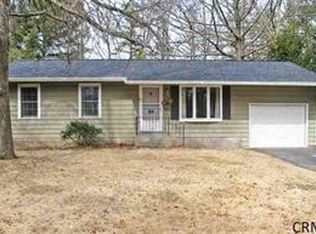
- $375,0003 bd2 ba1.6k sqft328 Stone Church Road, Ballston Spa, NY 12020Active
 MLS ID #202622417, Joseph Frith, Listing by: Coldwell Banker Prime Properties. Global MLS
 - $424,9004 bd2 ba1.4k sqft6 Dublin Drive, Ballston Spa, NY 12020Active
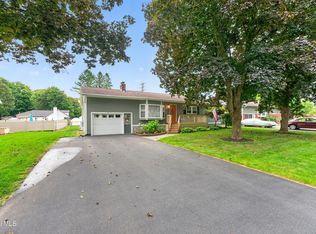 MLS ID #202625914, Lisa K Miller, Listing by: Coldwell Banker Prime Properties. Global MLS
 - $359,9002 bd1 ba1.3k sqft35 Meadow Rue Place, Malta, NY 12020Active
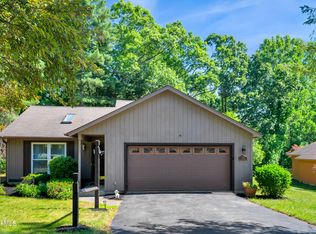 MLS ID #202620047, Genevieve Suguitan, Listing by: Signature One Realty Group LLC. Global MLS
 - $479,0003 bd3 ba1.5k sqft158 McLean Street, Ballston Spa, NY 12020Active
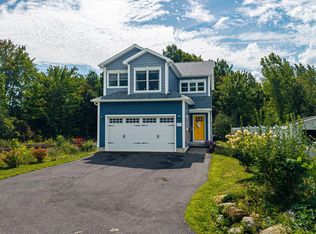 MLS ID #202625964, Tressa Corlew, Listing by: Hunt Real Estate ERA. Global MLS
