Skip main navigation
Off market
  • $633,100

    17 Red Tail Dr, Orwigsburg, PA 17961

    3beds
    2,398sqft
    SingleFamily
    Built in 2003
    2.2 Acres Lot
    $633,100 Zestimate®
    $264/sqft
    $2,656 Estimated rent

    Home value

    $633,100

    $589,000 - $677,000

    $2,656/mo

    Zestimate® history
    Loading
    Loading...

    Owner options

    List your home for rent

    $2,656/mo

    Rent Zestimate®

    Find your next renter with Zillow Rental Manager. Plus, with online applications, you can quickly screen prospective tenants – for free.

    Learn more

    $2,656/mo

    Rent Zestimate®

    Refinance and save

    $4,161/mo

    Est. payment

    Refinancing to a lower rate could help reduce your monthly payments and save thousands over the life of the loan.

    See today's rates

    $4,161/mo

    Est. payment

    Explore your selling options

    Work with a Zillow partner agent

    Leverage their expertise and Zillow's premium Showcase listings to get your home seen by more buyers.

    Get started

    List with your own agent

    Get your home in front of millions of buyers by listing it on Zillow.

    Learn how to do it

    Sell it yourself

    Take full control of how buyers see your home on Zillow by listing For Sale by Owner (FSBO).

    List your home

    What's special

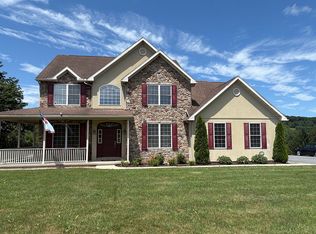
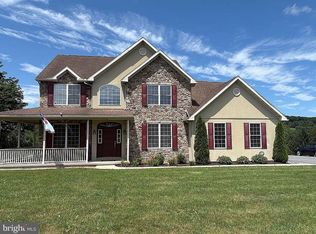
    Nestled among tree farms, this Hawk Ridge home offers more than you imagine. Approaching this property, the landscaping and circular driveway offer an element of grandeur while the home itself shows bits of craftman style simplicity and Frank Lloyd Wright architectural flare. Enjoy natural touches like the stone walkway leading to the front door. A grand entry awaits with granite floors and spectacular custom curved staircase. Round the corner and... WOW... the 2 story great room with an abundance of windows brings the outdoors inside. Snuggle up to the stone accented fireplace while enjoying the snowfall or the sunset views. Beautiful maple hardwood throughout most of the main floor which leads into the open concept kitchen and breakfast area. The chef of the house will appreciate the efficiency of this custom kitchen with plenty of working and storage space. Granite counters and travertine backsplash along with down draft range vent and warming drawer... not your average kitchen! The attention to details shows throughout this home such as the unique tray ceiling in the dining room, the bar nook in the great room, and the French doors leading to the office space which could easily be used as an additional bedroom. Moving into the 1st floor master suite and SWEET it is! A double bowl vanity with center storage and an incredible 6'x6' tiled shower with triple shower head and side "jet" sprays for the ultimate shower experience. A master closet like none other with custom shelving and pull down rods to maximize your storage. Upstairs will not disappoint with a dramatic catwalk and loft area overlooking the great room. 2 sizable bedrooms with an abundance of storage and full bath with tile flooring. Need more space.... take a walk downstairs and find a finished basement with a full wet bar that seats 8+, a rec area, and half bath. Storage galore in the utility area where no expense was spared- Geo thermal heat, oil fired hot water heater, water system and upgraded electric systems. Speaking of storage if the 4 car attached garage isn't enough, a 2 car detached can house your toys. Outdoor entertainment made easy with the covered outdoor grilling station and bar just steps from the kitchen. The pool cabana (with powder room) is the perfect gathering space for your pool party or gather around the built in fire pit. An ideal location for commuters! Just minutes away from routes 895, 61, and 78 making commutes to major metropolitan areas a cinch.

    This property is not currently displayed as for sale or rent on Zillow. This may be different from what's on other websites or public sources.
    Facts & features

    Interior

    Bedrooms & bathrooms
    • Bedrooms: 3
    • Bathrooms: 5
    • Full bathrooms: 2
    • 1/2 bathrooms: 3
    Heating
    • Forced air
    Cooling
    • Central, Geothermal
    Appliances
    • Included: Dishwasher, Microwave
    Features
    • Wet/Dry Bar, CeilngFan(s), Breakfast Area
    Interior area
    • Total interior livable area: 2,398 sqft

    Property

    Parking
    • Parking features: Garage - Attached, Garage - Detached
    Features
    • Exterior features: Stone
    Lot
    • Size: 2.2 Acres
    Details
    • Parcel number: 07110045029

    Construction

    Type & style
    • Home type: SingleFamily
    • Architectural style: Traditional
    Condition
    • Year built: 2003

    Community & HOA

    Location
    • Region: Orwigsburg

    Financial & listing details

    • Price per square foot: $264/sqft
    • Tax assessed value: $188,720
    • Annual tax amount: $6,022

    Price history

    DateEventPrice
    5/30/2018Sold$467,000+3.8%$195/sqft
    Source: Public Record Report a problem
    3/28/2018Pending sale$450,000$188/sqft
    Source: BHHS Homesale Realty - Schuylkill Haven #7145339 Report a problem
    3/19/2018Listed for sale$450,000$188/sqft
    Source: Bhhs Homesale Realty-Schuylkil #1000283064 Report a problem

    Public tax history

    YearProperty taxesTax assessment
    2023$6,022 -0.9%$94,360
    2022$6,079 +3.5%$94,360
    2021$5,874 -1%$94,360
    2020$5,931 +191.1%$94,360
    2019$2,038 -62.9%$94,360
    2018$5,496 $94,360
    2017-- $94,360
    2015-- $94,360 +8.9%
    2011-- $86,660
    2010-- $86,660 +1.6%
    2009-- $85,315
    2007-- $85,315 +3.6%
    2004-- $82,370
    Find assessor info on the county website

    Neighborhood: 17961

    Nearby schools

    GreatSchools rating
    Schools provided by the listing agent
    • District: Blue Mountain

    Source: The MLS. This data may not be complete. We recommend contacting the local school district to confirm school assignments for this home.

    Get pre-qualified for a loan
    At Zillow Home Loans, we can pre-qualify you in as little as 5 minutes with no impact to your credit score.

    An equal housing lender. NMLS #10287.

    Sell for more on Zillow
    Get a Zillow Showcase℠ listing at no additional cost and you could sell for .
    $633,100
    2% more
    +$12,662
    With Zillow Showcase(estimated)
    $645,762
