Welcome to Sunrise Bay in the great 08087! This lovely 2-bedroom, 2-bath home offers a bright, open floor plan with plenty of room to relax, entertain, and make it your own. From the moment you arrive, you’ll appreciate the beautiful curb appeal, mature landscaping, welcoming covered entry, and spacious 2-car garage. Inside, you’ll find an open, airy living and dining area filled with natural light, creating a comfortable and inviting space for everyday living and entertaining. The open layout flows into the kitchen and sunny dining area, where oversized windows bring in even more light. A wonderful sunroom adds another place to enjoy your morning coffee, curl up with a good book, or simply relax. The spacious primary bedroom features its own private bath, while the additional bedroom provides flexibility for guests, a home office, or hobby space. With plenty of storage and a thoughtful one-level layout, this home is ready for its next chapter. Located in the desirable Sunrise Bay community, residents can enjoy wonderful amenities including the clubhouse and community pool, all while being just minutes from the marinas, restaurants, shopping, beaches, and everything we love about coastal living in the great 08087. Come and see why Sunrise Bay is such a special place to call home.
For sale
$374,900
17 Reef Ln, Little Egg Harbor, NJ 08087
2beds
1,787sqft
Single Family Residence
Built in 2003
5,998 Square Feet Lot
$-- Zestimate®
$210/sqft
$135/mo HOA
What's special
Wonderful sunroomBeautiful curb appealMature landscapingPlenty of storageThoughtful one-level layoutWelcoming covered entryBright open floor plan
- 14 days
- 735
- 19
Zillow last checked:
Listing updated:
Listed by:
Donna Wilson 609-276-6109,
Keller Williams Realty Preferred Properties
Source: Bright MLS,MLS#: NJOC2045254
Facts & features
Interior
Bedrooms & bathrooms
- Bedrooms: 2
- Bathrooms: 2
- Full bathrooms: 2
- Main level bathrooms: 2
- Main level bedrooms: 2
Heating
- Forced Air, Natural Gas
Cooling
- Ceiling Fan(s), Central Air, Electric
Appliances
- Included: Microwave, Dishwasher, Dryer, Oven/Range - Gas, Refrigerator, Stainless Steel Appliance(s), Washer, Gas Water Heater
- Laundry: Dryer In Unit, Main Level, Washer In Unit
Features
- Attic, Bathroom - Tub Shower, Bathroom - Walk-In Shower, Ceiling Fan(s), Combination Dining/Living, Combination Kitchen/Living, Combination Kitchen/Dining, Dining Area, Entry Level Bedroom, Open Floorplan, Eat-in Kitchen, Kitchen - Table Space, Pantry, Primary Bath(s), Recessed Lighting, Upgraded Countertops, Walk-In Closet(s)
- Flooring: Ceramic Tile, Carpet, Wood
- Windows: Skylight(s)
- Has basement: No
- Has fireplace: No
Interior area
- Total structure area: 1,787
- Total interior livable area: 1,787 sqft
- Finished area above ground: 1,787
Property
Parking
- Total spaces: 6
- Parking features: Built In, Covered, Garage Faces Front, Inside Entrance, Concrete, Attached, Driveway
- Attached garage spaces: 2
- Uncovered spaces: 4
Accessibility
- Accessibility features: None
Features
- Levels: One
- Stories: 1
- Patio & porch: Patio, Porch
- Exterior features: Lighting, Rain Gutters, Lawn Sprinkler, Underground Lawn Sprinkler
- Pool features: Community
Lot
- Size: 5,998 Square Feet
- Dimensions: 60*100
- Features: Landscaped, Level, Middle Of Block
Details
- Additional structures: Above Grade
- Parcel number: 1700285 0800023
- Zoning: PRD
- Special conditions: Standard
Construction
Type & style
- Home type: SingleFamily
- Architectural style: Ranch/Rambler
- Property subtype: Single Family Residence
Materials
- Mixed
- Foundation: Slab
Condition
- New construction: No
- Year built: 2003
Utilities & green energy
- Sewer: Public Sewer
- Water: Public
Community & HOA
Community
- Features: Pool
- Security: Fire Sprinkler System
- Senior community: Yes
- Subdivision: Sunrise Bay
HOA
- Has HOA: Yes
- Amenities included: Clubhouse, Meeting Room, Pool, Retirement Community
- Services included: Common Area Maintenance, Lawn Care Front, Lawn Care Rear, Lawn Care Side, Maintenance Grounds, Management, Pool(s), Snow Removal
- HOA fee: $135 monthly
- HOA name: SUNRISE BAY HOA
Location
- Region: Little Egg Harbor
- Municipality: LITTLE EGG HARBOR TWP
Financial & listing details
- Price per square foot: $210/sqft
- Tax assessed value: $211,700
- Annual tax amount: $6,949
- Date on market: 9/17/2026
- Listing agreement: Exclusive Right To Sell
- Listing terms: Cash,Conventional,FHA,USDA Loan,VA Loan
- Ownership: Fee Simple
Estimated market value
Not available
Estimated sales range
Not available
Not available
Price history
| Date | Event | Price |
|---|---|---|
| 9/17/2026 | Listed for sale | $374,900+103.3%$210/sqft |
Source:  Bright MLS #NJOC2045254 Report a problem Bright MLS #NJOC2045254 Report a problem | ||
| 7/3/2003 | Sold | $184,450$103/sqft |
Source: Public Record Report a problem | ||
Public tax history
| Year | Property taxes | Tax assessment |
|---|---|---|
| 2023 | $5,572 +2.5% | $211,700 |
| 2022 | $5,434 | $211,700 |
| 2021 | $5,434 +5.8% | $211,700 |
| 2020 | $5,136 +6.4% | $211,700 |
| 2019 | $4,827 +1.6% | $211,700 |
| 2018 | $4,748 -0.8% | $211,700 |
| 2017 | $4,788 -1.3% | $211,700 |
| 2016 | $4,850 +18% | $211,700 |
| 2015 | $4,109 +3.7% | $211,700 -7.2% |
| 2014 | $3,961 +4.1% | $228,100 |
| 2013 | $3,803 -11% | $228,100 |
| 2012 | $4,274 +3% | $228,100 -13.4% |
| 2011 | $4,148 +8.7% | $263,500 |
| 2010 | $3,816 -1.7% | $263,500 |
| 2009 | $3,881 +4.8% | $263,500 |
| 2008 | $3,705 | $263,500 |
| 2007 | -- | $263,500 +64% |
| 2006 | $5,346 | $160,700 |
| 2004 | -- | $160,700 |
Find assessor info on the county website
Monthly payment
Est. payment
Payment breakdown
Explore the cost of this home by adjusting the details. Changes won't be saved.Climate risks
Neighborhood: 08087
Similar homes
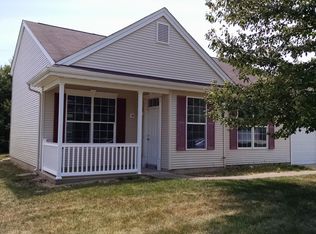
- $365,0002 bd2 ba1.7k sqft62 Windstar Dr, Little Egg Harbor, NJ 08087For Sale

 MLS ID #NJOC2043904, Vikki Leach, EXP Realty, LLC. Bright MLS
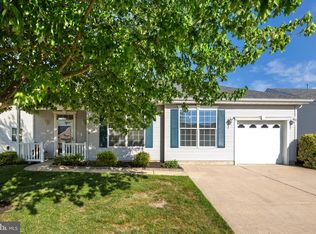
 - $399,9002 bd2 ba1.9k sqft4 Marina Way, Little Egg Harbor, NJ 08087For Sale
 MLS ID #NJOC2043622, Denise Jackob, Century 21 Action Plus Realty. Bright MLS
 - $429,9993 bd3 ba2.1k sqft15 Windstar Drive, Little Egg Harbor, NJ 08087For Sale
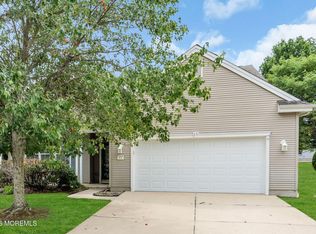
 MLS ID #22626888, Aleksandr Pritsker, EXP Realty. MoreMLS
 - $399,9003 bd2 ba1.2k sqft7 Spruce Dr, Little Egg Harbor, NJ 08087For Sale
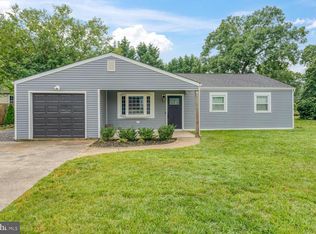 MLS ID #NJOC2044940, Jessica DiFrancia, Keller Williams Realty - Atlantic Shore. Bright MLS
 - $399,9003 bd2 ba1.4k sqft128 Greenwood Lake Rd, Little Egg Harbor, NJ 08087For SaleMLS ID #NJOC2042774, Donna Wilson, Keller Williams Realty Preferred Properties. Bright MLS
- $325,0002 bd2 ba1.3k sqft119 Lantern Pl, Little Egg Harbor, NJ 08087For SaleMLS ID #NJOC2044462, Michelle DeNuzzo, Anchor Homes Real Estate. Bright MLS
- $349,9003 bd2 ba1.2k sqft48 Oak Ln, Little Egg Harbor, NJ 08087For SaleMLS ID #NJOC2043240, CJ Thomas, Keller Williams Realty - Atlantic Shore. Bright MLS
- $459,0003 bd3 ba2.4k sqft140 Briarwood Dr, Little Egg Harbor, NJ 08087For SaleMLS ID #NJOC2045170, Lucia Dlugacz, BHHS Fox & Roach - Princeton. Bright MLS
- $324,9003 bd1 ba1.3k sqft309 Twin Lakes Blvd, Little Egg Harbor, NJ 08087For SaleMLS ID #NJOC2044768, Donna Wilson, Keller Williams Realty Preferred Properties. Bright MLS
- $299,9002 bd2 ba1.1k sqft231 Lexington Dr, Little Egg Harbor, NJ 08087For SaleMLS ID #NJOC2045108, Jordan Johnson, Freeman & Company Real Estate. Bright MLS
- $299,7772 bd3 ba1.4k sqft2 Vincent Ct, Little Egg Harbor, NJ 08087For SaleMLS ID #NJOC2044372, Austin Cennimo, Keller Williams Realty - Moorestown. Bright MLS
- $475,0004 bd3 ba1.8k sqft208 Cedarbrook Ct, Little Egg Harbor, NJ 08087For SaleMLS ID #NJOC2044650, Josh Starner, Sackman Realty. Bright MLS
- $425,0003 bd1 ba1k sqft28 Lake Saint Clair Dr, Tuckerton, NJ 08087For SaleMLS ID #NJOC2043776, Michele Moritz, Better Homes and Gardens Real Estate Murphy & Co.. Bright MLS
- $414,9002 bd1 ba1k sqft15 Lake Singleton Ct, Little Egg Harbor, NJ 08087For SaleMLS ID #NJOC2042126, Kim Hanadel, Century 21 Action Plus Realty. Bright MLS
- $500,0002 bd2 ba1.7k sqft256 Newport Way, Little Egg Harbor, NJ 08087For SaleMLS ID #NJOC2044154, Jordan Johnson, Freeman & Company Real Estate. Bright MLS
- $535,9002 bd2 ba2.1k sqftNone Available, Little Egg Harbor, NJ 08087For SaleMLS ID #NJOC2043412, Pam Camiscioni, The Van Dyk Group - Barnegat. Bright MLS
- $480,0003 bd2 ba1k sqft40 Daddy Tucker Dr, Little Egg Harbor, NJ 08087For SaleMLS ID #NJOC2043346, Dana Rice, Real Broker, LLC. Bright MLS
- $249,9002 bd2 ba1.1k sqft111 Pine Valley Ct, Little Egg Harbor, NJ 08087For SaleMLS ID #NJOC2042770, Donna Wilson, Keller Williams Realty Preferred Properties. Bright MLS
- $460,0004 bd3 ba2.4k sqft422 W Calabreeze Way, Little Egg Harbor, NJ 08087For SaleMLS ID #NJOC2041802, Dana Rice, Real Broker, LLC. Bright MLS
- $529,0002 bd3 ba1.9k sqft314 Golf View Dr, Little Egg Harbor, NJ 08087For SaleMLS ID #NJOC2041956, Pam Camiscioni, The Van Dyk Group - Barnegat. Bright MLS
