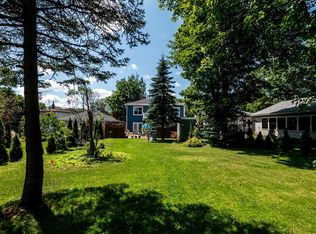
Beautiful, well-maintained two-storey home with attached garage, ideally situated in a sought-after East End neighbourhood, just steps from Quidi Vidi Lake and its scenic walking trail, The Wharf, and all that downtown St. John’s has to offer. The bright and spacious main floor features a welcoming living room complete with a corner propane fireplace, creating a warm and inviting space to relax and entertain. The kitchen offers a sit-up island, stainless steel appliances, and ample cabinetry, with an adjoining dining area that provides easy access to the outdoor living space. A convenient powder room completes the main level. Upstairs, you’ll find three spacious bedrooms, including the beautifully renovated primary suite featuring a walk-in closet and ensuite bathroom. A main family bathroom and conveniently located laundry complete the second level. The developed lower level provides additional living space with a comfortable family room and full bathroom, along with ample storage. This home has seen numerous recent upgrades and improvements, including a complete remodel and renovation of the primary bedroom with heated flooring, patio and fencing improvements, all appliances replaced within the past three years, mini-split heat pumps, shingles replaced less than three years ago, a ground-level family room and bathroom, and fresh paint throughout. Offering a fantastic combination of space, comfort, modern updates, and an exceptional location, this home is perfectly positioned to enjoy the best of the East End, Quidi Vidi, and downtown St. John’s. No conveyance of offers until Tuesday, October 6 @ 3:00pm and left open for acceptance until 6:00pm the same day.
For sale
C$599,000
17 Regiment Road, St. John's, NL A1A6B4
3beds
2,195sqft
Retail, Single Family Residence
Built in 2005
4,000 Square Feet Lot
$-- Zestimate®
C$273/sqft
C$-- HOA
What's special
Well-maintained two-storey homeAttached garageCorner propane fireplaceStainless steel appliancesAmple cabinetryThree spacious bedroomsBeautifully renovated primary suite
- 1 day
- 32
- 2
Zillow last checked:
Listing updated:
Listed by:
Conor Stack,
RE/MAX Infinity Realty Inc. - Sheraton Hotel
Source: Newfoundland and Labrador AR,MLS®#: 1303782
Facts & features
Interior
Bedrooms & bathrooms
- Bedrooms: 3
- Bathrooms: 4
- Full bathrooms: 3
- 1/2 bathrooms: 1
Bedroom
- Level: Second
- Area: 136.4 Square Feet
- Dimensions: 12.4 x 11.0
Bedroom
- Level: Second
- Area: 123.12 Square Feet
- Dimensions: 10.8 x 11.4
Bathroom
- Level: Main
Bathroom
- Level: Second
Bathroom
- Level: Lower
Other
- Level: Second
- Area: 279 Square Feet
- Dimensions: 15.5 x 18.0
Dining room
- Level: Main
- Area: 158.1 Square Feet
- Dimensions: 15.5 x 10.2
Other
- Level: Second
Family room
- Level: Main
- Area: 177.6 Square Feet
- Dimensions: 14.8 x 12.0
Kitchen
- Level: Main
- Area: 374.4 Square Feet
- Dimensions: 24.0 x 15.6
Living room
- Level: Main
- Area: 237 Square Feet
- Dimensions: 15.8 x 15.0
Recreation room
- Level: Lower
- Area: 271.2 Square Feet
- Dimensions: 24.0 x 11.3
Heating
- Baseboard, Electric
Cooling
- Electric, Mini Split
Features
- Ensuite
- Flooring: Mixed
Interior area
- Total structure area: 2,580
- Total interior livable area: 2,195 sqft
Property
Parking
- Parking features: Attached
- Has garage: Yes
- Has uncovered spaces: Yes
Features
- Levels: Two
- Patio & porch: Deck/Patio, Patio
- Water view: Year Round Road Access
Lot
- Size: 4,000 Square Feet
- Dimensions: 40 x 100
- Features: Landscaped, Recreation Nearby, Shopping Nearby, Bus Service, Under 0.5 Acres
Details
- Zoning description: Res.
Construction
Type & style
- Home type: SingleFamily
- Property subtype: Retail, Single Family Residence
Materials
- Vinyl Siding
- Foundation: Concrete
- Roof: Shingle - Asphalt
Condition
- Year built: 2005
Utilities & green energy
- Sewer: Public Sewer
- Water: Public
- Utilities for property: Cable Connected, Electricity Connected, High Speed Internet, Phone Connected
Community & HOA
Location
- Region: St Johns
Financial & listing details
- Price per square foot: C$273/sqft
- Annual tax amount: C$4,407
- Date on market: 9/29/2026
Price history
Price history is unavailable.
Public tax history
Tax history is unavailable.
Climate risks
Neighborhood: A1A
Nearby schools
GreatSchools rating
No schools nearby
We couldn't find any schools near this home.
Schools provided by the listing agent
- District: St. John's
Source: Newfoundland and Labrador AR. This data may not be complete. We recommend contacting the local school district to confirm school assignments for this home.
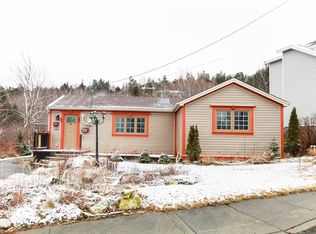
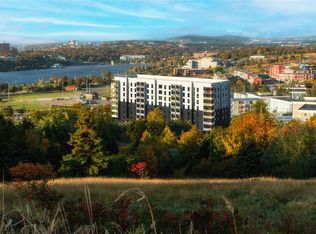
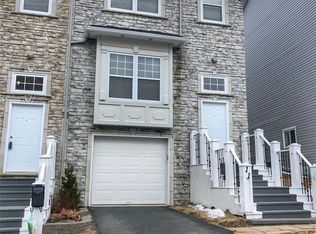
Similar homes
- C$549,9003 bd3 ba2k sqft66 ALLANDALE Road, St. John's, NL A1B3A1For Sale
 MLS ID #1303666, Thomson Philip, Keller Williams Platinum Realty. Newfoundland and Labrador AR
 - C$499,9002 bd1 ba1.5k sqft184 Forest Road, St. John's, NL A1A1E6For Sale
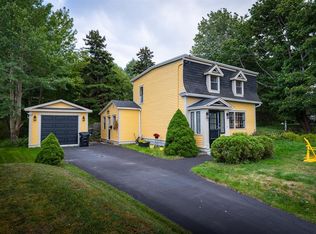 MLS ID #1303211, Conor Stack, RE/MAX Infinity Realty Inc. - Sheraton Hotel. Newfoundland and Labrador AR
 - C$589,0004 bd6 ba3.1k sqft148 Portugal Cove Road, St. John's, NL A1B2N2For Sale
 MLS ID #1303164, Robert Decker, RE/MAX Infinity Realty Inc. - Sheraton Hotel. Newfoundland and Labrador AR
 - C$475,0002 bd2 ba1.9k sqft59 Carpasian Road, St. John's, NL A1B2R3For Sale
 MLS ID #1303714, Andrew Gosse, Royal LePage Atlantic Homestead. Newfoundland and Labrador AR
