Welcome to this beautifully maintained home situated on 1.2 acres in a highly sought-after Hollis Manor in Martinsburg. Built in 1991 and meticulously cared for, this 3-bedroom, 2.5-bath home offers over 3,000 square feet of versatile living space designed for both comfort and functionality. The main level features approximately 2,000 square feet with soaring cathedral ceilings that create an open, airy feel throughout the main living area. The living room is highlighted by a central fireplace and stunning cathedral ceilings that enhance the natural light and spaciousness of the home. In addition, you’ll find a dedicated sitting room and a flexible bonus space perfect for a home office, playroom, or hobby area. The expansive kitchen offers an impressive amount of cabinetry and workspace, making it both functional and ideal for everyday living, while the adjoining spaces flow seamlessly for entertaining. The upper level features three nicely sized bedrooms, and the recently updated primary bathroom adds a modern touch to the home’s classic charm. The partially finished lower level offers a spacious family room and an additional finished room ideal for guests, a gym, or office… along with a dedicated shelving storage area for added convenience. Basement laundry area with existing toilet and plumbing, ready for potential half bath conversion. Step outside to enjoy the expansive outdoor living areas… a large deck ready for your personal touch, plus a beautifully designed stamped concrete patio complete with lighting and a retaining wall… perfect for entertaining or relaxing evenings. Additional highlights include abundant attic storage, a large 12x20 shed for outdoor equipment or hobbies, and a newer heat pump installed in 2023 for added efficiency and peace of mind. This home offers the perfect combination of space, location, and pristine condition… a rare find. Schedule your showing today!
Sold for $529,900
$529,900
17 Renaissance Dr, Martinsburg, WV 25403
3beds
2,999sqft
Single Family Residence
Built in 1991
1.2 Acres Lot
$535,700 Zestimate®
$177/sqft
$2,538 Estimated rent
Home value
$535,700
$482,000 - $589,000
$2,538/mo
Zestimate® history
Owner options
List your home for rent
$2,538/mo
Rent Zestimate®
Find your next renter with Zillow Rental Manager. Plus, with online applications, you can quickly screen prospective tenants – for free.
$2,538/mo
Rent Zestimate®
Refinance and save
$3,423/mo
Est. payment
Refinancing to a lower rate could help reduce your monthly payments and save thousands over the life of the loan.
$3,423/mo
Est. payment
Explore your selling options
Work with a Zillow partner agent
Leverage their expertise and Zillow's premium Showcase listings to get your home seen by more buyers.
Get startedList with your own agent
Get your home in front of millions of buyers by listing it on Zillow.
Learn how to do itSell it yourself
Take full control of how buyers see your home on Zillow by listing For Sale by Owner (FSBO).
List your homeWhat's special
Basement laundry areaLarge deckSoaring cathedral ceilingsRecently updated primary bathroomDedicated sitting roomThree nicely sized bedroomsDedicated shelving storage area
Zillow last checked:
Listing updated:
Listed by:
Heidi Crawford 304-279-3447,
Samson Properties
Bought with:
Melissa Murray, WV0023188
Samson Properties
Source: Bright MLS,MLS#: WVBE2049608
Facts & features
Interior
Bedrooms & bathrooms
- Bedrooms: 3
- Bathrooms: 3
- Full bathrooms: 2
- 1/2 bathrooms: 1
- Main level bathrooms: 3
- Main level bedrooms: 3
Basement
- Area: 1084
Heating
- Heat Pump, Electric
Cooling
- Central Air, Electric
Appliances
- Included: Electric Water Heater
Features
- Basement: Walk-Out Access,Partially Finished
- Number of fireplaces: 1
Interior area
- Total structure area: 3,303
- Total interior livable area: 2,999 sqft
- Finished area above ground: 2,219
- Finished area below ground: 780
Property
Parking
- Total spaces: 2
- Parking features: Garage Faces Front, Garage Door Opener, Attached, Driveway
- Attached garage spaces: 2
- Has uncovered spaces: Yes
Accessibility
- Accessibility features: None
Features
- Levels: Two
- Stories: 2
- Exterior features: Extensive Hardscape, Lighting
- Pool features: None
Lot
- Size: 1.2 Acres
Details
- Additional structures: Above Grade, Below Grade
- Parcel number: 01 2000500070000
- Zoning: 101
- Special conditions: Standard
Construction
Type & style
- Home type: SingleFamily
- Architectural style: Colonial
- Property subtype: Single Family Residence
Materials
- Vinyl Siding
- Foundation: Block
- Roof: Shingle
Condition
- New construction: No
- Year built: 1991
Utilities & green energy
- Sewer: Public Sewer
- Water: Well, Public Hook-up Available
Community & HOA
Community
- Subdivision: Hollis Manor
HOA
- Has HOA: Yes
- HOA fee: $125 annually
Location
- Region: Martinsburg
- Municipality: Arden District
Financial & listing details
- Price per square foot: $177/sqft
- Tax assessed value: $178,500
- Annual tax amount: $2,170
- Date on market: 4/4/2026
- Listing agreement: Exclusive Right To Sell
- Ownership: Fee Simple
Price history
| Date | Event | Price |
|---|---|---|
| 5/29/2026 | Sold | $529,900$177/sqft |
Source:  Bright MLS #WVBE2049608 Report a problem Bright MLS #WVBE2049608 Report a problem | ||
| 4/16/2026 | Contingent | $529,900$177/sqft |
Source: Bright MLS #WVBE2049608 Report a problem | ||
| 4/4/2026 | Listed for sale | $529,900$177/sqft |
Source: Bright MLS #WVBE2049608 Report a problem | ||
Public tax history
| Year | Property taxes | Tax assessment |
|---|---|---|
| 2025 | $2,170 +4.6% | $178,500 +5.6% |
| 2024 | $2,074 +3% | $169,020 +6.1% |
| 2023 | $2,014 +16% | $159,360 +6.8% |
| 2022 | $1,737 | $149,220 +5.9% |
| 2021 | -- | $140,940 +3.6% |
| 2020 | -- | $136,020 +4.1% |
| 2019 | $1,545 +0.9% | $130,680 +1.1% |
| 2018 | $1,531 +0.3% | $129,300 +0.9% |
| 2017 | $1,527 0% | $128,100 +0.9% |
| 2016 | $1,527 -0.9% | $126,960 +1.7% |
| 2015 | $1,541 -0.4% | $124,800 -0.1% |
| 2014 | $1,547 +3.5% | $124,920 +0.7% |
| 2013 | $1,495 | $124,020 +2.4% |
| 2012 | $1,495 -4% | $121,080 -4.6% |
| 2011 | $1,557 -4.1% | $126,900 -6.5% |
| 2010 | $1,624 -3.4% | $135,720 -9.6% |
| 2009 | $1,681 -8.9% | $150,060 -10.3% |
| 2008 | $1,845 +1.4% | $167,280 +1.7% |
| 2007 | $1,819 +29.7% | $164,520 +33.8% |
| 2006 | $1,402 +8.6% | $123,000 +14.6% |
| 2005 | $1,291 | $107,340 +6.3% |
| 2004 | -- | $100,980 |
| 2003 | -- | $100,980 +20.6% |
| 2002 | -- | $83,760 +1.7% |
| 2001 | -- | $82,380 |
Find assessor info on the county website
Neighborhood: 25403
Nearby homes
- $27,729-- bd-- ba-- sqft1716 Delmar Orchard Rd, Martinsburg, WV 25403Off Market
- $426,0003 bd3 ba2.7k sqft43 Renaissance Dr, Martinsburg, WV 25403Sold

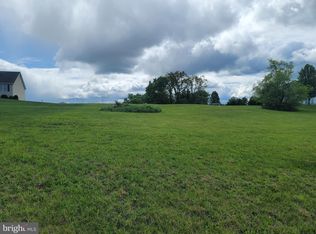
- $110,0001.35 acres25 Renaissance Dr, Martinsburg, WV 25403Sold
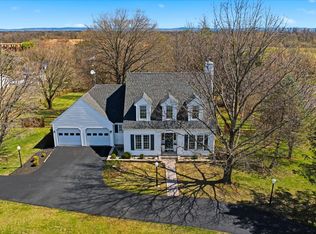
- $434,9003 bd3 ba2k sqft34 Renaissance Dr, Martinsburg, WV 25403Sold
- $184,2002 bd1 ba1.1k sqft1732 Delmar Orchard Rd, Martinsburg, WV 25403Off Market
- $393,4003 bd3 ba2.1k sqft1661 Delmar Orchard Rd, Martinsburg, WV 25403Off Market
- $293,6003 bd2 ba1.3k sqft1750 Delmar Orchard Rd, Martinsburg, WV 25403Off Market
- $350,6003 bd2 ba1.6k sqft72 Renaissance Dr, Martinsburg, WV 25403Off Market
Nearby schools
GreatSchools rating
- 3/10Orchard View Intermediate SchoolGrades: 3-5Distance: 0.2 mi
- 6/10Martinsburg South Middle SchoolGrades: 6-8Distance: 1.6 mi
- 4/10Martinsburg High SchoolGrades: 9-12Distance: 1.6 mi
Schools provided by the listing agent
- District: Berkeley County Schools
Source: Bright MLS. This data may not be complete. We recommend contacting the local school district to confirm school assignments for this home.
Get a cash offer in 3 minutes
Find out how much your home could sell for in as little as 3 minutes with a no-obligation cash offer.
Estimated market value
$535,700
Get a cash offer in 3 minutes
Find out how much your home could sell for in as little as 3 minutes with a no-obligation cash offer.
Estimated market value
$535,700
- West Virginia
- Berkeley County
- Martinsburg
- 25403
- 17 Renaissance Dr
