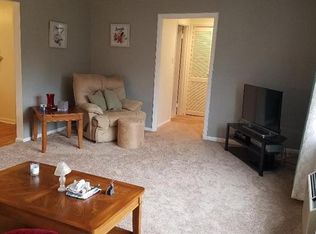
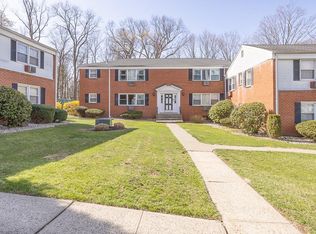
Tucked away at the end of a quiet cul-de-sac in the desirable Bon Aire community, this charming two-bedroom, 1.5-bath co-op offers a perfect blend of comfort and convenience. Gleaming hardwood floors run throughout, complemented by an updated kitchen featuring stainless steel appliances and granite countertops—ideal for both everyday living and entertaining. Ready to move in.
Enjoy your own private deck, perfect for morning coffee or relaxing evenings. Bon Aire residents benefit from beautifully maintained grounds, a community pool for a small fee, playground, and ample parking.
Located in the sought-after Village of Suffern, you’ll love the easy access to local restaurants, boutique shops, and vibrant downtown amenities. A commuter’s dream with nearby train and bus service, plus quick access to the NYS Thruway and NJ Route 17.
Sold for $215,000
$215,000
17 Revere Court #2413, Suffern, NY 10901
2beds
1,100sqft
Stock Cooperative, Residential
Built in 1972
-- sqft lot
$210,500 Zestimate®
$195/sqft
$2,748 Estimated rent
Home value
$210,500
$200,000 - $221,000
$2,748/mo
Zestimate® history
Owner options
List your home for rent
$2,748/mo
Rent Zestimate®
Find your next renter with Zillow Rental Manager. Plus, with online applications, you can quickly screen prospective tenants – for free.
$2,748/mo
Rent Zestimate®
Refinance and save
$2,182/mo
Est. payment
Refinancing to a lower rate could help reduce your monthly payments and save thousands over the life of the loan.
$2,182/mo
Est. payment
Explore your selling options
Work with a Zillow partner agent
Leverage their expertise and Zillow's premium Showcase listings to get your home seen by more buyers.
Get startedList with your own agent
Get your home in front of millions of buyers by listing it on Zillow.
Learn how to do itSell it yourself
Take full control of how buyers see your home on Zillow by listing For Sale by Owner (FSBO).
List your homeWhat's special
Community poolPrivate deckStainless steel appliancesQuiet cul-de-sacUpdated kitchenBeautifully maintained groundsGranite countertops
Zillow last checked:
Listing updated:
Listed by:
Laurie DiFrancesco 845-548-5880,
Howard Hanna Rand Realty 845-634-4202,
Paige H. DiFrancesco 845-494-1253,
Howard Hanna Rand Realty
Bought with:
Eric Troy, 10401343625
Howard Hanna Rand Realty
Kevin L Brentnall, 30BR0705560
Howard Hanna Rand Realty
Source: OneKey® MLS as distributed by MLS GRID,MLS#: 974826
Facts & features
Interior
Bedrooms & bathrooms
- Bedrooms: 2
- Bathrooms: 2
- Full bathrooms: 1
- 1/2 bathrooms: 1
Bedroom 1
- Description: Primary with half bath
- Level: First
Bathroom 2
- Description: Full bath
- Level: First
Dining room
- Level: First
Kitchen
- Description: Granite counters, stainless steel appliances
- Level: First
Living room
- Level: First
Heating
- Baseboard
Cooling
- Wall/Window Unit(s)
Appliances
- Included: Dishwasher, Gas Range, Microwave, Refrigerator, Stainless Steel Appliance(s)
- Laundry: Common Area, In Basement
Features
- First Floor Bedroom, First Floor Full Bath, Entrance Foyer, Granite Counters, Pantry, Recessed Lighting, Storage
- Flooring: Hardwood, Laminate
- Windows: Insulated Windows
- Basement: Common,See Remarks,Storage Space
- Common walls with other units/homes: 2+ Common Walls
Interior area
- Total structure area: 1,100
- Total interior livable area: 1,100 sqft
Property
Parking
- Total spaces: 1
- Parking features: Assigned
Features
- Levels: One
Details
- Special conditions: None
Construction
Type & style
- Home type: Cooperative
- Architectural style: Garden
- Property subtype: Stock Cooperative, Residential
- Attached to another structure: Yes
Materials
- Frame
Condition
- Estimated,Updated/Remodeled
- Year built: 1972
- Major remodel year: 2018
Utilities & green energy
- Sewer: Public Sewer
- Water: Public
- Utilities for property: Cable Available, Electricity Connected, Natural Gas Connected, Phone Available, Sewer Connected, Trash Collection Public, Underground Utilities, Water Connected
Community & HOA
Community
- Subdivision: Bon Aire Residences
HOA
- Has HOA: Yes
- Amenities included: Maintenance Grounds, Snow Removal, Trash
- Services included: Common Area Maintenance, Maintenance Structure, Maintenance Grounds, Heat, Hot Water, Sewer, Snow Removal, Trash, Water
- HOA fee: $1,273 monthly
Location
- Region: Suffern
Financial & listing details
- Price per square foot: $195/sqft
- Date on market: 4/16/2026
- Cumulative days on market: 6 days
- Listing agreement: Exclusive Right To Sell
- Electric utility on property: Yes
Price history
| Date | Event | Price |
|---|---|---|
| 8/3/2026 | Sold | $215,000+2.9%$195/sqft |
Source:  OneKey® MLS as distributed by MLS GRID #974826 Report a problem OneKey® MLS as distributed by MLS GRID #974826 Report a problem | ||
| 5/19/2026 | Pending sale | $209,000$190/sqft |
Source: OneKey® MLS as distributed by MLS GRID #974826 Report a problem | ||
| 4/22/2026 | Listing removed | $209,000$190/sqft |
Source: OneKey® MLS as distributed by MLS GRID #974826 Report a problem | ||
| 4/16/2026 | Listed for sale | $209,000+74.2%$190/sqft |
Source: OneKey® MLS as distributed by MLS GRID #974826 Report a problem | ||
| 4/23/2020 | Sold | $120,000-5.9%$109/sqft |
Source: OneKey® MLS as distributed by MLS GRID #H6002871 Report a problem | ||
| 2/14/2020 | Pending sale | $127,500$116/sqft |
Source: Better Homes and Gardens Rand Realty #6002871 Report a problem | ||
| 1/10/2020 | Listed for sale | $127,500+11.8%$116/sqft |
Source: Better Homes and Gardens Rand Realty #6002871 Report a problem | ||
| 1/9/2015 | Sold | $114,000-12%$104/sqft |
Source: OneKey® MLS as distributed by MLS GRID #H4431485 Report a problem | ||
| 8/23/2014 | Listed for sale | $129,500$118/sqft |
Source: Better Homes and Gardens Rand Realty #4431485 Report a problem | ||
Public tax history
Tax history is unavailable.
Neighborhood: 10901
Nearby homes
- $211,6002 bd2 ba900 sqft17 Revere Ct APT 2414, Suffern, NY 10901Off Market

- $235,1002 bd2 ba1.1k sqft17 Revere Ct APT 2416, Suffern, NY 10901Off Market

- $149,7001 bd1 ba800 sqft15 Revere Ct APT 2504, Suffern, NY 10901Off Market
- $125,0001 bd1 ba820 sqft15 Revere Ct APT 2501, Suffern, NY 10901Sold
- $211,9001 bd1 ba784 sqft15 Revere Ct APT 2502, Suffern, NY 10901Off Market
- $229,5002 bd2 ba980 sqft13 Revere Ct APT 2506, Suffern, NY 10901Off Market
- $219,2002 bd2 ba1.1k sqft13 Revere Ct APT 2508, Suffern, NY 10901Off Market
- $212,6002 bd2 ba1k sqft11 Revere Ct APT 2512, Suffern, NY 10901Off Market
Nearby schools
GreatSchools rating
- 6/10Montebello Road SchoolGrades: 3-5Distance: 1.3 mi
- 5/10Suffern Middle SchoolGrades: 6-8Distance: 1.2 mi
- 7/10Suffern Senior High SchoolGrades: 9-12Distance: 2.3 mi
Schools provided by the listing agent
- Elementary: Richard P Connor Elementary School
- Middle: Suffern Middle School
- High: Suffern Senior High School
Source: OneKey® MLS as distributed by MLS GRID. This data may not be complete. We recommend contacting the local school district to confirm school assignments for this home.
- New York
- Rockland County
- Suffern
- 10901
- 17 Revere Court Unit 2413
Nearby cities
Nearby zip codes
Other Suffern Topics
