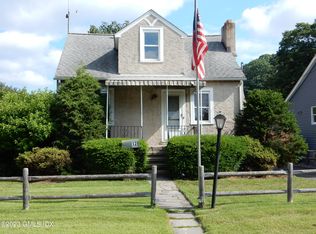
Asking for best offers by Tuesday at 9am. Welcome to 17 Rex Street, where charm & comfort come together in one of Greenwich's most convenient neighborhoods. Set within the Glenville School District, the home enjoys excellent proximity to parks, schools, shopping, dining, highways, & public transportation. Just minutes from the heart of Glenville, you'll enjoy quick access to some of Greenwich's newest restaurants, shops, & neighborhood conveniences. A welcoming front porch invites you into bright living spaces designed for easy living. The first-floor features multiple gathering spaces, a dining room, & kitchen, while the second-floor offers 3 bedrooms & 1 full bath. A flat, private backyard provides a setting for outdoor dining, play, or gardening. An unfinished LL offers addtl space. 17 Rex is a wonderful place to call home.
Pending
$899,000
17 Rex St, Greenwich, CT 06831
3beds
1,624sqft
Residential, Single Family Residence
Built in 1929
5,227 Square Feet Lot
$-- Zestimate®
$554/sqft
$-- HOA
What's special
- 45 days
- 354
- 8
Zillow last checked:
Listing updated:
Listed by:
Jen Turano 917-291-5200,
Compass Connecticut, LLC
Source: Greenwich MLS, Inc.,MLS#: 125509
Facts & features
Interior
Bedrooms & bathrooms
- Bedrooms: 3
- Bathrooms: 2
- Full bathrooms: 2
Heating
- Natural Gas, Forced Air
Cooling
- Central Air
Features
- Basement: Unfinished
- Number of fireplaces: 1
Interior area
- Total structure area: 1,624
- Total interior livable area: 1,624 sqft
Property
Parking
- Total spaces: 1
- Parking features: Garage
- Garage spaces: 1
Features
- Exterior features: Balcony
Lot
- Size: 5,227 Square Feet
- Features: Level
Details
- Parcel number: 091355/S
- Zoning: R-7
Construction
Type & style
- Home type: SingleFamily
- Architectural style: Colonial
- Property subtype: Residential, Single Family Residence
Materials
- Stucco
- Roof: Asphalt
Condition
- Year built: 1929
- Major remodel year: 2006
Utilities & green energy
- Water: Public
Community & HOA
Location
- Region: Greenwich
Financial & listing details
- Price per square foot: $554/sqft
- Tax assessed value: $634,480
- Annual tax amount: $6,651
- Date on market: 7/17/2026
- Inclusions: Washer/Dryer, Call LB, All Kitchen Applncs
Estimated market value
Not available
Estimated sales range
Not available
$6,378/mo
Price history
| Date | Event | Price |
|---|---|---|
| 7/24/2026 | Pending sale | $899,000$554/sqft |
Source: | ||
| 7/17/2026 | Listed for sale | $899,000+40.5%$554/sqft |
Source: | ||
| 8/27/2013 | Sold | $640,000-4.3%$394/sqft |
Source: | ||
| 6/21/2013 | Price change | $669,000-4.3%$412/sqft |
Source: Coldwell Banker Residential Brokerage - Greenwich Office #85504 Report a problem | ||
| 6/12/2013 | Listed for sale | $699,000+23.7%$430/sqft |
Source: Coldwell Banker Residential Brokerage - Greenwich Office #85504 Report a problem | ||
| 6/30/2003 | Sold | $565,000$348/sqft |
Source: Public Record Report a problem | ||
Public tax history
| Year | Property taxes | Tax assessment |
|---|---|---|
| 2025 | $6,838 +3.5% | $553,280 |
| 2024 | $6,604 +2.6% | $553,280 |
| 2023 | $6,438 +0.9% | $553,280 |
| 2022 | $6,379 +16% | $553,280 +21.2% |
| 2021 | $5,498 +0.2% | $456,680 |
| 2020 | $5,489 -1% | $456,680 |
| 2019 | $5,544 +2.3% | $456,680 |
| 2018 | $5,421 -1.2% | $456,680 |
| 2017 | $5,489 +14.3% | $456,680 +12.9% |
| 2015 | $4,801 +2.1% | $404,670 |
| 2014 | $4,704 +2.8% | $404,670 |
| 2013 | $4,577 +2.8% | $404,670 |
| 2012 | $4,451 +3.4% | $404,670 |
| 2011 | $4,306 +19.2% | $404,670 +1.3% |
| 2010 | $3,611 +3.4% | $399,420 |
| 2009 | $3,491 +3.6% | $399,420 |
| 2008 | $3,371 +3.6% | $399,420 |
| 2007 | $3,255 +3.8% | $399,420 |
| 2006 | $3,135 +2.7% | $399,420 +58.1% |
| 2005 | $3,053 +3.6% | $252,560 |
| 2004 | $2,947 +3.4% | $252,560 |
| 2003 | $2,851 -20.3% | $252,560 +32.1% |
| 2001 | $3,576 +5.6% | $191,250 |
| 2000 | $3,385 -4.6% | $191,250 |
| 1999 | $3,548 | $191,250 |
Find assessor info on the county website
Monthly payment
Est. payment
Payment breakdown
Explore the cost of this home by adjusting the details. Changes won't be saved.Climate risks
Neighborhood: Pemberwick
Nearby schools
Schools provided by the listing agent
- Elementary: Glenville
- Middle: Western
Source: Greenwich MLS, Inc.. This data may not be complete. We recommend contacting the local school district to confirm school assignments for this home.


