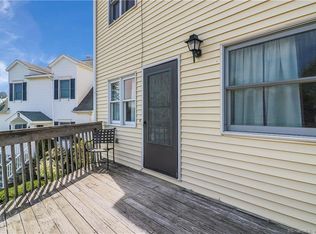
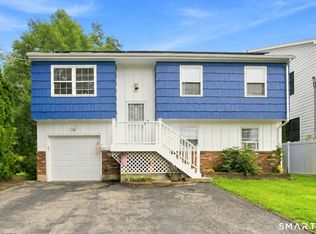
Behold this Gem nestled in one of the most desirable neighborhoods in Stamford! This spacious Cape wonderfully located a respectable distance from downtown is a great fit for those who enjoy everything Stamford Malls/Shopping centers have to offer with the perfect Mix of suburban lifestyle as the property is located on a cul de sac. The location speaks for itself for work opportunities conveniently located in the second largest city in the state of CT. To boast the proximity of the Big Apple would be an understatement with the Merritt & I-95 being just a hop and a skip away. The home is equipped with a newer Electrical panel, Furnace & Water Heater. The enclosed porch gives you a beautiful view of the street and the city upon entrance many will notice the open living room with a bar connection to the kitchen( with Newer appliances). Each bedroom being decently sized with 2 of them being on the main floor the third bedroom being almost the entirety of the home from front to back also includes a lot of storage space in addition to the walk-in Closet. The Full Bathroom being recently updated .The basement which is also a 1 car garage. Offers decent potential to be finished or for those who need more storage. The exterior of the property offers not only an Apple and a Pear tree but a beautiful red deck and a Cabana for the summertime cookout spot. Please get in while you can folks! opportunities like this one should not be missed out on!
Under contract
$610,000
17 Reynolds Avenue, Stamford, CT 06905
3beds
1,495sqft
Single Family Residence
Built in 1924
4,791 Square Feet Lot
$622,900 Zestimate®
$408/sqft
$-- HOA
What's special
Beautiful red deckNewer appliances
- 58 days
- 114
- 2
Likely to sell faster than
Zillow last checked:
Listing updated:
Listed by:
Angel Torres (682)227-5285,
Century 21 Scala Group 203-374-9451
Source: Smart MLS,MLS#: 24197482
Facts & features
Interior
Bedrooms & bathrooms
- Bedrooms: 3
- Bathrooms: 2
- Full bathrooms: 1
- 1/2 bathrooms: 1
Primary bedroom
- Level: Main
Bedroom
- Level: Main
Bedroom
- Level: Upper
Bathroom
- Level: Main
Bathroom
- Level: Upper
Kitchen
- Level: Main
Living room
- Level: Main
Heating
- Forced Air, Natural Gas
Cooling
- Ductless
Appliances
- Included: Cooktop, Oven/Range, Microwave, Refrigerator, Freezer, Dishwasher, Washer, Dryer, Gas Water Heater, Water Heater
- Laundry: Lower Level
Features
- Basement: Full,Interior Entry
- Attic: Finished,Walk-up
- Has fireplace: No
Interior area
- Total structure area: 1,495
- Total interior livable area: 1,495 sqft
- Finished area above ground: 1,495
Property
Parking
- Total spaces: 1
- Parking features: Attached, Paved, Off Street, Driveway, Private, Asphalt
- Attached garage spaces: 1
- Has uncovered spaces: Yes
Lot
- Size: 4,791 Square Feet
- Features: Level, Cul-De-Sac
Details
- Parcel number: 321789
- Zoning: R6
Construction
Type & style
- Home type: SingleFamily
- Architectural style: Cape Cod
- Property subtype: Single Family Residence
Materials
- Clapboard, Wood Siding
- Foundation: Concrete Perimeter
- Roof: Asphalt
Condition
- New construction: No
- Year built: 1924
Utilities & green energy
- Sewer: Public Sewer
- Water: Public
Community & HOA
Community
- Features: Near Public Transport, Health Club, Library, Medical Facilities, Park, Private School(s), Shopping/Mall
HOA
- Has HOA: No
Location
- Region: Stamford
Financial & listing details
- Price per square foot: $408/sqft
- Tax assessed value: $315,300
- Annual tax amount: $7,542
- Date on market: 8/6/2026
Estimated market value
$622,900
$592,000 - $654,000
$4,099/mo
Price history
| Date | Event | Price |
|---|---|---|
| 8/26/2026 | Pending sale | $610,000$408/sqft |
Source:  Smart MLS #24197482 Report a problem Smart MLS #24197482 Report a problem | ||
| 8/6/2026 | Listed for sale | $610,000+1.7%$408/sqft |
Source: Smart MLS #24197482 Report a problem | ||
| 5/28/2026 | Listing removed | $599,999$401/sqft |
Source: Smart MLS #24174005 Report a problem | ||
| 5/8/2026 | Listed for sale | $599,999+14.3%$401/sqft |
Source: Smart MLS #24174005 Report a problem | ||
| 8/26/2023 | Listing removed | -- |
Source: Smart MLS #170590689 Report a problem | ||
| 8/11/2023 | Listed for sale | $525,000+34.6%$351/sqft |
Source: Smart MLS #170590689 Report a problem | ||
| 9/15/2020 | Sold | $390,000-2.3%$261/sqft |
Source: Smart MLS #170314875 Report a problem | ||
| 7/19/2020 | Pending sale | $399,000$267/sqft |
Source: Lutley & Duchene LLC #170314875 Report a problem | ||
| 7/10/2020 | Listed for sale | $399,000+146.3%$267/sqft |
Source: Lutley & Duchene LLC #170314875 Report a problem | ||
| 11/19/1993 | Sold | $162,000$108/sqft |
Source: Public Record Report a problem | ||
Public tax history
| Year | Property taxes | Tax assessment |
|---|---|---|
| 2025 | $7,567 +2.7% | $315,300 |
| 2024 | $7,365 -7.5% | $315,300 |
| 2023 | $7,958 +15.8% | $315,300 +24.7% |
| 2022 | $6,870 +0.9% | $252,860 |
| 2021 | $6,812 +2.2% | $252,860 |
| 2020 | $6,663 | $252,860 |
| 2019 | $6,663 +3.2% | $252,860 |
| 2018 | $6,456 +23.6% | $252,860 +30.1% |
| 2017 | $5,225 +2.9% | $194,320 |
| 2016 | $5,076 | $194,320 |
Find assessor info on the county website
Monthly payment
Est. payment
Payment breakdown
Explore the cost of this home by adjusting the details. Changes won't be saved.Climate risks
Neighborhood: Ridgeway
Similar homes
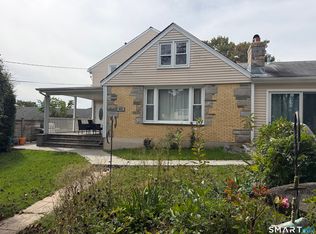
- $749,0003 bd2 ba1.7k sqft13 Ledge Lane, Stamford, CT 06905For Sale
 MLS ID #24208930, Elizabeth J. Forrest, Douglas Elliman of Connecticut. Smart MLS
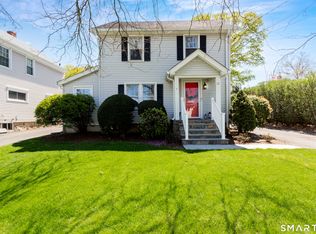
 - $675,0004 bd3 ba1.7k sqft95 Orange Street, Stamford, CT 06902For Sale
 MLS ID #24201029, Michael Feldman, Century 21 AllPoints Realty. Smart MLS
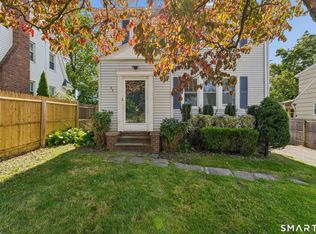
 - $739,0003 bd2 ba1.6k sqft523 Newfield Avenue, Stamford, CT 06905For Sale
 MLS ID #24203846, Natalia Rathbauer, William Pitt Sotheby's Int'l. Smart MLS
 - $750,0003 bd2 ba1.5k sqft16 Lindsey Avenue, Stamford, CT 06905For Sale
 MLS ID #24204440, Max Dober, Keller Williams Prestige Prop.. Smart MLS
 - $674,0003 bd2 ba1.2k sqft218 Knickerbocker Avenue, Stamford, CT 06907For SaleMLS ID #24189737, Gedna Jean-Pierre, Keller Williams Prestige Prop.. Smart MLS
- $669,0004 bd2 ba1.1k sqft44 Palmer Street, Stamford, CT 06907For SaleMLS ID #24206827, Alyssa Bernstein, Berkshire Hathaway NE Prop.. Smart MLS
- $549,0001 bd2 ba1.6k sqftChesterfield, Stamford, CT 06905For SaleMLS ID #24209053, John Pellegrino, William Raveis Real Estate. Smart MLS
- $739,0003 bd2 ba1.6k sqft38 Carlisle Place, Stamford, CT 06902For SaleMLS ID #24209120, Nicholas Jackson, Corcoran Centric Realty. Smart MLS
- $899,0004 bd2 ba1.7k sqft73 High Clear Dr, Stamford, CT 06905For Sale
 MLS ID #125060, James Capparelle, Coldwell Banker Realty. Greenwich MLS, Inc.
 - $725,0003 bd1 ba1.4k sqft15 Muriel Drive, Stamford, CT 06907For SaleMLS ID #24196928, Joseph M. Pasquino, Compass Connecticut, LLC. Smart MLS
- $499,9993 bd3 ba1.6k sqftRegency Towers, Stamford, CT 06902For SaleMLS ID #24179190, Bina M. Joshi, Keller Williams Realty. Smart MLS
- $549,0002 bd3 ba1.7k sqftIsland Walk, Stamford, CT 06902For SaleMLS ID #24210212, Lynne Somerville, Compass Connecticut, LLC. Smart MLS
- $799,0004 bd3 ba1.6k sqft200 Woodridge Drive South, Stamford, CT 06902For SaleMLS ID #24207124, Joe Balestriere, William Raveis Real Estate. Smart MLS
- $615,0004 bd2 ba1.2k sqft5 Windward Road, Norwalk, CT 06854For SaleMLS ID #24206066, Diane Wagner, William Raveis Real Estate. Smart MLS
- $789,9003 bd2 ba1.5k sqft15 Mead Street, Stamford, CT 06907For SaleMLS ID #24203480, Chanya Champagne, The Agency. Smart MLS
- $620,0003 bd2 ba1.3k sqft3 Catalpa Street, Norwalk, CT 06851For SaleMLS ID #24205829, Yenny Calle, Keller Williams Prestige Prop.. Smart MLS
- $650,0004 bd2 ba1.7k sqft278 West Cedar Street, Norwalk, CT 06854For SaleMLS ID #24175655, Javyn Roundtree, Roundtree Realty LLC. Smart MLS
- $689,0002 bd3 ba2k sqftRiveredge, Stamford, CT 06907For SaleMLS ID #24210358, Christopher Giolitto, William Raveis Real Estate. Smart MLS
- $749,0004 bd2 ba1.9k sqft65 Roosevelt Avenue, Stamford, CT 06902For SaleMLS ID #24205120, Barbara F. Hickey, William Pitt Sotheby's Int'l. Smart MLS
- $440,0003 bd2 ba1.2k sqftWashington Commons, Stamford, CT 06902For SaleMLS ID #24183547, Lenka Hladikova, Keller Williams Prestige Prop.. Smart MLS
