Highest and Best offers are due Monday, July 13th at 12:00 PM. Welcome to your perfect suburban retreat! Thoughtfully renovated throughout, this four-bedroom, three-bathroom home seamlessly blends timeless style with everyday comfort. Inside, you'll find bright, inviting living spaces, a formal dining room, and a beautifully renovated eat-in kitchen with breakfast nook that opens seamlessly to the backyard. Upstairs, the new spacious primary suite features a vaulted ceiling, walk-in closet, office and a gorgeous en-suite bath. Two additional bedrooms, a recently renovated bathroom and a conveniently located laundry room complete the second level. Set on .65 beautifully landscaped acres, the fully fenced backyard is perfect for relaxing or entertaining, with a detached studio that's perfect for a home office or gym, fire pit, large playset, and storage shed for added versatility. Ideally located just minutes from downtown Darien, the train, beaches, parks, and major commuter routes, this turnkey home offers the perfect balance of convenience, privacy, and exceptional indoor-outdoor living.
Under contract
$2,095,000
17 Richmond Drive, Darien, CT 06820
4beds
2,894sqft
Single Family Residence
Built in 1944
0.65 Acres Lot
$-- Zestimate®
$724/sqft
$-- HOA
What's special
Four-bedroom three-bathroom homeConveniently located laundry roomFire pitNew spacious primary suiteWalk-in closetVaulted ceilingFormal dining room
- 12 days |
- 5,462 |
- 312 |
Likely to sell faster than
Zillow last checked:
Listing updated:
Listed by:
The Jennifer Leahy Team,
Jennifer Leahy (917)699-2783,
Compass Connecticut, LLC 203-343-0141
Source: Smart MLS,MLS#: 24190296
Facts & features
Interior
Bedrooms & bathrooms
- Bedrooms: 4
- Bathrooms: 3
- Full bathrooms: 3
Primary bedroom
- Features: Walk-In Closet(s), Hardwood Floor
- Level: Upper
Bedroom
- Features: Skylight, French Doors, Hardwood Floor
- Level: Main
Bedroom
- Features: Hardwood Floor
- Level: Upper
Bedroom
- Features: Hardwood Floor
- Level: Upper
Primary bathroom
- Features: Remodeled, Double-Sink, Hardwood Floor
- Level: Upper
Bathroom
- Features: Remodeled
- Level: Main
Bathroom
- Features: Remodeled
- Level: Upper
Dining room
- Features: Hardwood Floor
- Level: Main
Kitchen
- Features: Remodeled, Skylight, Quartz Counters, Dining Area, Kitchen Island, Hardwood Floor
- Level: Main
Living room
- Features: Fireplace, Hardwood Floor
- Level: Main
Office
- Features: Hardwood Floor
- Level: Upper
Heating
- Forced Air, Oil
Cooling
- Central Air
Appliances
- Included: Gas Range, Microwave, Range Hood, Refrigerator, Dishwasher, Washer, Dryer, Water Heater
- Laundry: Upper Level, Mud Room
Features
- Basement: Crawl Space,Full,Unfinished
- Attic: None
- Number of fireplaces: 1
Interior area
- Total structure area: 2,894
- Total interior livable area: 2,894 sqft
- Finished area above ground: 2,894
Property
Parking
- Total spaces: 2
- Parking features: Attached, Garage Door Opener
- Attached garage spaces: 2
Features
- Patio & porch: Patio
- Exterior features: Rain Gutters
- Fencing: Partial
Lot
- Size: 0.65 Acres
- Features: Level, Landscaped
Details
- Additional structures: Shed(s)
- Parcel number: 104060
- Zoning: R12
Construction
Type & style
- Home type: SingleFamily
- Architectural style: Cape Cod
- Property subtype: Single Family Residence
Materials
- Wood Siding
- Foundation: Concrete Perimeter
- Roof: Asphalt
Condition
- New construction: No
- Year built: 1944
Utilities & green energy
- Sewer: Public Sewer
- Water: Public
Community & HOA
HOA
- Has HOA: No
Location
- Region: Darien
Financial & listing details
- Price per square foot: $724/sqft
- Tax assessed value: $1,141,140
- Annual tax amount: $17,665
- Date on market: 7/9/2026
Estimated market value
Not available
Estimated sales range
Not available
$7,464/mo
Price history
| Date | Event | Price |
|---|---|---|
| 7/16/2026 | Pending sale | $2,095,000$724/sqft |
Source:  Smart MLS #24190296 Report a problem Smart MLS #24190296 Report a problem | ||
| 7/9/2026 | Listed for sale | $2,095,000+94.9%$724/sqft |
Source: Smart MLS #24190296 Report a problem | ||
| 1/7/2021 | Sold | $1,075,000$371/sqft |
Source: Smart MLS #170276533 Report a problem | ||
| 11/26/2020 | Pending sale | $1,075,000$371/sqft |
Source: Douglas Elliman #CT170276533 Report a problem | ||
| 10/20/2020 | Price change | $1,075,000-10.3%$371/sqft |
Source: Douglas Elliman #CT170276533 Report a problem | ||
| 7/16/2020 | Price change | $1,199,000-4%$414/sqft |
Source: Douglas Elliman #CT170276533 Report a problem | ||
| 5/22/2020 | Price change | $1,249,000-3.8%$432/sqft |
Source: Douglas Elliman #CT170276533 Report a problem | ||
| 3/4/2020 | Listed for sale | $1,299,000-7.2%$449/sqft |
Source: Douglas Elliman of Connecticut #170276533 Report a problem | ||
| 10/16/2013 | Sold | $1,400,000+207.7%$484/sqft |
Source: Agent Provided Report a problem | ||
| 7/9/1990 | Sold | $455,000$157/sqft |
Source: Public Record Report a problem | ||
Public tax history
| Year | Property taxes | Tax assessment |
|---|---|---|
| 2025 | $17,665 +12.3% | $1,141,140 +6.6% |
| 2024 | $15,727 +13.6% | $1,070,580 +36.1% |
| 2023 | $13,849 +2.2% | $786,450 |
| 2022 | $13,551 +2.3% | $786,450 |
| 2021 | $13,244 +3.1% | $786,450 |
| 2020 | $12,843 -0.8% | $786,450 |
| 2019 | $12,953 +0.2% | $786,450 -2.2% |
| 2018 | $12,931 -0.5% | $804,160 |
| 2017 | $12,995 +2.5% | $804,160 |
| 2016 | $12,682 +2.7% | $804,160 |
| 2015 | $12,344 +2.3% | $804,160 |
| 2014 | $12,070 -3.7% | $804,160 -15.5% |
| 2013 | $12,532 +3.9% | $951,580 |
| 2012 | $12,066 +3.9% | $951,580 |
| 2011 | $11,609 +3.9% | $951,580 |
| 2010 | $11,172 +3.3% | $951,580 |
| 2009 | $10,819 +8.2% | $951,580 +38.4% |
| 2008 | $10,002 +7.1% | $687,400 +2.1% |
| 2007 | $9,342 +3.5% | $673,540 |
| 2006 | $9,025 -26.9% | $673,540 -28.9% |
| 2005 | $12,338 +55.6% | $947,600 +42.9% |
| 2004 | $7,927 +38.6% | $663,320 +51.4% |
| 2003 | $5,721 -6.9% | $438,060 |
| 2001 | $6,142 +7.4% | $438,060 -30% |
| 2000 | $5,721 +4.3% | $625,800 +102.2% |
| 1999 | $5,485 | $309,540 |
Find assessor info on the county website
Monthly payment
Est. payment
Payment breakdown
Explore the cost of this home by adjusting the details. Changes won't be saved.Climate risks
Neighborhood: 06820
Nearby schools
GreatSchools rating
- 10/10Ox Ridge Elementary SchoolGrades: PK-5Distance: 1.6 mi
- 10/10Middlesex Middle SchoolGrades: 6-8Distance: 2.3 mi
- 10/10Darien High SchoolGrades: 9-12Distance: 1.7 mi
Schools provided by the listing agent
- Elementary: Ox Ridge
- High: Darien
Source: Smart MLS. This data may not be complete. We recommend contacting the local school district to confirm school assignments for this home.
- $2,972,8005 bd4 ba3.7k sqft19 Richmond Dr, Darien, CT 06820Off Market
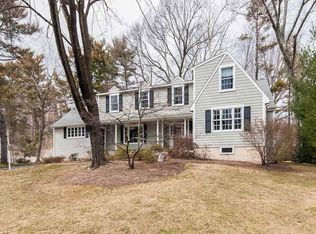
- $2,102,2004 bd3 ba3.2k sqft15 Richmond Dr, Darien, CT 06820Off Market
- $2,943,2004 bd3 ba4.3k sqft24 Point O Woods Rd, Darien, CT 06820Off Market
- $2,657,2003 bd4 ba2.9k sqft20 Point O Woods Rd, Darien, CT 06820Off Market
- $2,432,1004 bd4 ba2.5k sqft13 Richmond Dr, Darien, CT 06820Off Market
- $2,002,5005 bd4 ba3.5k sqft14 Richmond Dr, Darien, CT 06820Sold
- $2,788,7004 bd3 ba2.6k sqft21 Richmond Dr, Darien, CT 06820Off Market
- $3,440,7005 bd4 ba3.9k sqft26 Point O Woods Rd, Darien, CT 06820Off Market
A local agent can set up tours, give advice and negotiate with sellers.
Similar homes
- $1,650,0003 bd3 ba2.1k sqft139 Holmes Avenue, Darien, CT 06820For Sale
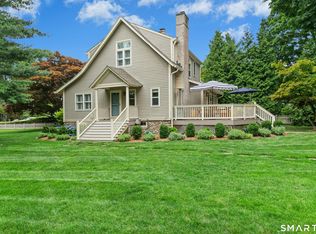
 MLS ID #24189449, Serena A Richards, Brown Harris Stevens. Smart MLS
 - $2,295,0004 bd3 ba2.3k sqft51 Horton Lane, New Canaan, CT 06840For Sale
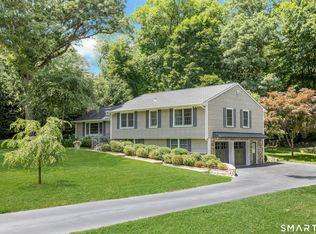 MLS ID #24185940, Bettina Hegel, Brown Harris Stevens. Smart MLS
 - $1,599,0004 bd2 ba2.5k sqft24 Herman Avenue, Darien, CT 06820For Sale
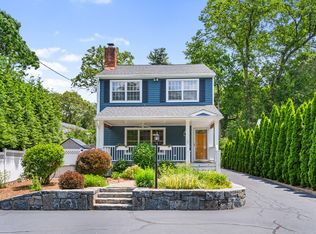 MLS ID #24179967, Nikki Dinapoli, William Raveis Real Estate. Smart MLS
 - $2,595,0004 bd3 ba3.2k sqft667 Carter Street, New Canaan, CT 06840For Sale
 MLS ID #24190197, Immy Cognetta, William Raveis Real Estate. Smart MLS
 - $1,795,0004 bd4 ba2.9k sqft61 Sunrise Avenue, New Canaan, CT 06840For SaleMLS ID #24188612, Janis Hennessy, William Raveis Real Estate. Smart MLS
- $1,995,0004 bd4 ba4k sqft2444 Bronson Road, Fairfield, CT 06824For SaleMLS ID #24189160, Jeannette Floto, Compass Connecticut, LLC. Smart MLS
- $1,799,0005 bd3 ba3.7k sqft63 Garibaldi Lane, New Canaan, CT 06840For SaleMLS ID #24189085, Jesse Marinak, Serhant Connecticut, LLC. Smart MLS
- $2,100,0004 bd4 ba3.9k sqft14 Rockland Pl, Greenwich, CT 06831For Sale
 MLS ID #125462, Juliana Serrao, William Raveis Real Estate. Greenwich MLS, Inc.
 - $2,100,0003 bd3 ba3.8k sqft2 Charcoal Lane, Westport, CT 06880For SaleMLS ID #24184771, Alexey Gavrilov, William Pitt Sotheby's Int'l. Smart MLS
- $1,849,0004 bd4 ba3.7k sqft35 Hickory Hill Road, Wilton, CT 06897For SaleMLS ID #24189488, Heather McGuinness, William Raveis Real Estate. Smart MLS
- $1,349,0005 bd5 ba2.6k sqft5 Betmarlea Road, Norwalk, CT 06850For SaleMLS ID #24183017, Imke I. Lohs, Compass Connecticut, LLC. Smart MLS
- $1,875,0004 bd5 ba3.9k sqft2177 Cross Highway, Fairfield, CT 06824For SaleMLS ID #24180338, JaKeith Action Jackson, ASJ Realty Partners. Smart MLS
- $2,395,0003 bd5 ba2.8k sqft137 Boway Road, South Salem, NY 10590For Sale
 MLS ID #1018990, Cheryl Neuburger, Listing by: Ginnel Real Estate. OneKey® MLS as distributed by MLS GRID
 - $1,980,0004 bd3 ba2.9k sqft279 Hillcrest Lane, Upper Brookville, NY 11771For SaleMLS ID #1010311, Huailing Deng, Listing by: Daniel Gale Sothebys Intl Rlty. OneKey® MLS as distributed by MLS GRID
- $2,995,0005 bd5 ba3.2k sqft16 Grace Street, New Canaan, CT 06840For SaleMLS ID #24189291, Hannelore Kaplan, William Raveis Real Estate. Smart MLS
- $1,999,0004 bd5 ba4k sqft26 Century Ridge Road, Purchase, NY 10577For SaleMLS ID #1003883, Lisa Graziano, Listing by: eXp Realty. OneKey® MLS as distributed by MLS GRID
- $2,395,0004 bd4 ba2.9k sqft128 Weaver St, Greenwich, CT 06831For SaleMLS ID #125404, Julie Grace Burke, Compass Connecticut, LLC. Greenwich MLS, Inc.
- $1,150,0004 bd3 ba2k sqft128 Soundview Court, Stamford, CT 06902For SaleMLS ID #24190963, Jeff H. Roberts, William Pitt Sotheby's Int'l. Smart MLS
- $2,699,0004 bd5 ba3.6k sqft34 Woodside Avenue, Westport, CT 06880For SaleMLS ID #24185246, Cyd Hamer, William Pitt Sotheby's Int'l. Smart MLS
- $1,650,0004 bd4 ba3.9k sqft15 Hull Place, Ridgefield, CT 06877For SaleMLS ID #24190525, Karla Murtaugh, Compass Connecticut, LLC. Smart MLS
