Skip main navigation
Active
  • $299,000

    17 Ridge Rd, Stanhope Boro, NJ 07874

    2beds
    1,101sqft
    : 
    $2,404/mo
    Get pre-qualified
    Single Family Residence
    Built in 1940
    10,018 Square Feet Lot
    $-- Zestimate®
    $272/sqft
    $-- HOA

    What's special

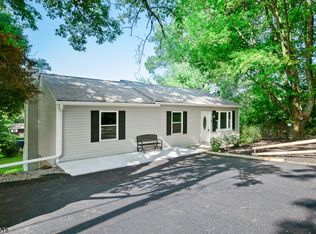
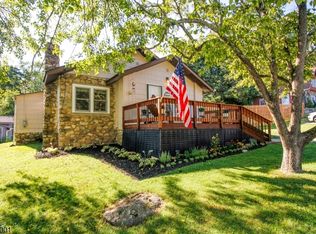
    Welcome to this charming 2-Bedroom Ranch that captures the warmth & character of a lakeside cottage with the comfort of easy one-floor living. From the moment you arrive, you'll appreciate the inviting atmosphere & peaceful setting that makes this home truly special. Inside, you'll find two fireplaces that create a warm and cozy ambiance throughout the home. The Living Room offers a welcoming space to relax, while the stunning fieldstone fireplace in the Dining Area serves as a beautiful focal point, adding timeless character and rustic charm. The first-floor laundry provides everyday convenience, and the three-season room offers the perfect place to unwind while enjoying views of the yard. Step outside onto the deck and immerse yourself in a garden lover's paradise. The level yard is filled with colorful wildflowers, charming stepping-stone pathways, and thoughtfully designed garden spaces that invite you to slow down and enjoy nature. A dedicated gardener's shed and an additional storage shed provide plenty of room for tools, hobbies, and outdoor equipment. The attached one-car garage has been divided to create a workshop and storage area but can easily be converted back into a full garage if desired. Additional highlights include Natural Gas, Central Air, Public Water, and Public Sewer. Whether you're searching for your first home, downsizing, or looking for a peaceful retreat with the charm of an expanded cabin, this unique property is ready to welcome you home.
    9 days
    |
    5,141
    |
    456
    |

    Likely to sell faster than

    Zillow last checked:

    Listing updated:

    Listed by:

    Tamblyn Abrusci 973-598-1700,

    Re/Max Heritage Properties,

    Alyssa M. Desario

    Source: GSMLS,MLS#: 4041755MLS Logo

      Facts & features

      Interior

      Bedrooms & bathrooms
      • Bedrooms: 2
      • Bathrooms: 1
      • Full bathrooms: 1
      Primary bedroom
      • Description: 1st Floor
      Bedroom 1
      • Level: First
      • Area: 88
      • Dimensions: 11 x 8
      Bedroom 2
      • Level: First
      • Area: 72
      • Dimensions: 9 x 8
      Dining room
      • Features: Formal Dining Room
      • Level: First
      • Area: 182
      • Dimensions: 14 x 13
      Kitchen
      • Features: Eat-in Kitchen, Separate Dining Area
      • Level: First
      • Area: 154
      • Dimensions: 14 x 11
      Living room
      • Level: First
      • Area: 276
      • Dimensions: 23 x 12
      Basement
      • Features: Storage Room, Utility Room, Walkout
      Heating
      • 1 Unit, Forced Air, Natural Gas
      Cooling
      • 1 Unit
      Appliances
      • Included: Dryer, Microwave, Range/Oven-Gas, Refrigerator, Washer, Gas Water Heater
      • Laundry: Level 1
      Features
      • Florida/3Season
      • Flooring: Tile, Vinyl-Linoleum, Wood
      • Basement: Yes,Crawl Space,Unfinished,Walk-Out Access
      • Number of fireplaces: 2
      • Fireplace features: Dining Room, Living Room, Wood Burning
      Interior area
      • Total structure area: 1,101
      • Total interior livable area: 1,101 sqft

      Property

      Parking
      • Total spaces: 1
      • Parking features: 1 Car Width, Off Street, Attached Garage, See Remarks
      • Attached garage spaces: 1
      Features
      • Patio & porch: Deck, Enclosed Porch(es), Open Porch(es)
      Lot
      • Size: 10,018 Square Feet
      • Dimensions: 50 x 200
      • Features: Corner Lot, Level
      Details
      • Additional structures: Storage Shed
      • Parcel number: 2819110050000000040000
      • Zoning description: Residential

      Construction

      Type & style
      • Home type: SingleFamily
      • Architectural style: Ranch,Expanded Ranch
      • Property subtype: Single Family Residence
      Materials
      • Stone, Wood Siding
      • Roof: Asphalt Shingle
      Condition
      • Year built: 1940

      Utilities & green energy

      • Gas: Gas-Natural
      • Sewer: Public Sewer
      • Water: Public
      • Utilities for property: Natural Gas Connected, Cable Available, Garbage Included

      Community & HOA

      Location
      • Region: Stanhope

      Financial & listing details

      • Price per square foot: $272/sqft
      • Tax assessed value: $387,400
      • Annual tax amount: $7,842
      • Date on market: 7/22/2026
      • Ownership type: Fee Simple

        Estimated market value

        Not available

        Estimated sales range

        Not available

        Not available

        Price history

        DateEventPrice
        7/22/2026Listed for sale$299,000+43.1%$272/sqft
        Source: GSMLS #4041755 Report a problem
        10/9/2020Sold$209,000-0.4%$190/sqft
        Source: GSMLS #3657101 Report a problem
        8/18/2020Listed for sale$209,900+66.6%$191/sqft
        Source: Weichert Realtors #3657101 Report a problem
        9/15/2016Sold$126,000-6.7%$114/sqft
        Source: GSMLS #3314379 Report a problem
        7/19/2016Price change$135,000-6.9%$123/sqft
        Source: CENTURY 21 North Warren Realty #3314379 Report a problem
        6/17/2016Listed for sale$145,000+26.1%$132/sqft
        Source: CENTURY 21 North Warren Realty #3314379 Report a problem
        11/2/2011Sold$115,000-7.9%$104/sqft
        Source: GSMLS #2873283 Report a problem
        8/20/2011Listed for sale$124,900$113/sqft
        Source: CENTURY 21 North Warren Realty #2873283 Report a problem

        Public tax history

        YearProperty taxesTax assessment
        2025$7,843 +3.2%$168,300
        2024$7,597 +2%$168,300
        2023$7,447 +2.3%$168,300
        2022$7,277 +0.5%$168,300
        2021$7,239 +13.3%$168,300 +5.4%
        2020$6,389 +1.1%$159,700
        2019$6,318 -2.7%$159,700
        2018$6,495 +2.9%$159,700 +1.5%
        2017$6,312 +3.9%$157,300
        2016$6,077 +2.8%$157,300
        2015$5,911 +4.6%$157,300 +1.7%
        2014$5,651 -12.3%$154,600
        2013$6,441 +7.5%$154,600 -25%
        2012$5,989 -0.1%$206,100
        2011$5,997 +1.6%$206,100
        2010$5,900 +1.5%$206,100 -19.8%
        2009$5,815 $257,100
        2008-- $257,100
        2007-- $257,100
        2006-- $257,100 +149.9%
        2005-- $102,900
        2004-- $102,900
        2003-- $102,900
        2002-- $102,900
        2001-- $102,900
        Find assessor info on the county website

        Monthly payment

        Est. payment

        Payment breakdown

        Explore the cost of this home by adjusting the details. Changes won't be saved.
        All calculations are estimates and provided by Zillow, Inc. for informational purposes only. Actual amounts may vary.
        HOA fees may include property taxes on listings classified as Co-Ops. Contact the listing agent and/or owner for fee details.
        Mortgage interest rates are dependent on a number of factors, including credit score, down payment, and repayment length. Interest rate data provided by Zillow Group Marketplace, Inc. as of 1/1/1970 from various mortgage lenders with which we have lead or other similar arrangements; the Estimated Payment is an average of those rates.
        See how much you could borrow to make a competitive offer.

        Climate risks

        Neighborhood: 07874

        Getting around

        32 / 100
        Car-Dependent
        18 / 100
        Somewhat Bikeable

        Nearby schools

        GreatSchools rating
        Schools provided by the listing agent
        • Elementary: Valley Rd
        • Middle: Valley Rd
        • High: Lenape Vly

        Source: GSMLS. This data may not be complete. We recommend contacting the local school district to confirm school assignments for this home.

        A local agent can set up tours, give advice and negotiate with sellers.

        A local lender can help you make sure your offer is ready when you are.

        Browse local experts

        Similar homes