Welcome to this stunning custom ranch home offering over 4 bedrooms, 3 full baths, and a half bath, nestled in one of the area’s most desirable neighborhoods. From the moment you step into the inviting entry foyer with beautiful hardwood floors, you’ll appreciate the exceptional craftsmanship and attention to detail throughout.
The spacious main level features impressive 9-foot ceilings, while the kitchen, breakfast room, and great room soar with vaulted ceilings accented by a striking exposed wood beam. Just off the foyer, a private office with a beautiful bay window provides the perfect work-from-home space, while the elegant formal dining room showcases chair rail, crown molding, and upgraded 5-inch trim with fluted corners.
Designed for both entertaining and everyday living, the gourmet kitchen boasts custom 42-inch cabinetry, granite countertops, tile backsplash, center island with breakfast bar, wine refrigerator, pantry, and abundant workspace. The adjoining breakfast room opens to an inviting pergola-covered deck overlooking the beautifully landscaped, fenced backyard.
Conveniently located just off the main living area, the spacious main-floor laundry room offers built-in shelving, a utility sink, and plenty of storage to make everyday chores a breeze.
The impressive great room centers around a gorgeous gas fireplace with brick surround, creating a warm and inviting gathering space.
Retreat to the oversized primary suite featuring a luxurious custom walk-in closet complete with built-in shelving. The spa-inspired primary bath offers ceramic tile flooring, double vanities, a relaxing jetted tub, and a separate walk-in shower.
Two additional generously sized bedrooms, each with walk-in closets, another full bath, and a convenient powder room complete the main level.
The finished walkout lower level dramatically expands the living space with an incredible recreation room, custom wet bar with sink, spacious fourth bedroom featuring two oversized walk-in closets, plus an additional flex room with its own walk-in closet that could easily serve as a fifth sleeping area, hobby room, exercise room, or home office. A half bath, workshop with utility sink and built-in shelving, along with abundant storage, make this lower level as functional as it is impressive.
Step outside to the private patio and enjoy the beautifully maintained backyard complete with fencing, mature landscaping, a charming storage shed with loft, and plenty of room for outdoor entertaining.
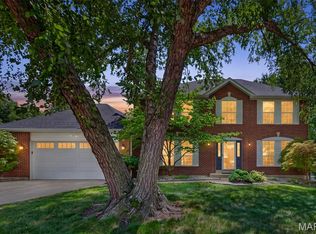
Additional highlights include a side-entry two-car garage, exceptional curb appeal, quality finishes throughout, and an unbeatable location in a highly sought-after neighborhood.
This exceptional home offers the perfect combination of elegance, comfort, space, and thoughtful design—inside and out.
Pending
Listed by: Main St. Real Estate • Samantha J Richardson • 314-713-2455
$485,000
17 Rio Vista Dr, Saint Charles, MO 63303
4beds
4,180sqft
Single Family Residence
Built in 1989
0.44 Acres Lot
$-- Zestimate®
$116/sqft
$-- HOA
What's special
Side-entry two-car garageInviting pergola-covered deckBeautifully landscaped fenced backyardQuality finishes throughoutExceptional curb appealPrivate patio
- 28 days |
- 108 |
- 4 |
Likely to sell faster than
Zillow last checked:
Listing updated:
Listed by:
Samantha J Richardson 314-713-2455,
Main St. Real Estate
Source: MARIS,MLS#: 26040336 Originating MLS: St. Charles County Association of REALTORS
Originating MLS: St. Charles County Association of REALTORSFacts & features
Interior
Bedrooms & bathrooms
- Bedrooms: 4
- Bathrooms: 4
- Full bathrooms: 3
- 1/2 bathrooms: 1
- Main level bathrooms: 3
- Main level bedrooms: 3
Primary bedroom
- Features: Floor Covering: Carpeting
- Level: Main
- Area: 221
- Dimensions: 13x17
Bedroom
- Features: Floor Covering: Carpeting
- Level: Lower
- Area: 168
- Dimensions: 12x14
Bedroom 2
- Features: Floor Covering: Carpeting
- Level: Main
- Area: 130
- Dimensions: 10x13
Bedroom 3
- Features: Floor Covering: Carpeting
- Level: Main
- Area: 143
- Dimensions: 13x11
Primary bathroom
- Features: Floor Covering: Ceramic Tile
- Level: Main
- Area: 108
- Dimensions: 12x9
Bathroom
- Features: Floor Covering: Vinyl
- Level: Lower
- Area: 28
- Dimensions: 7x4
Bathroom 2
- Features: Floor Covering: Ceramic Tile
- Level: Main
- Area: 35
- Dimensions: 5x7
Bathroom 3
- Description: Half bath
- Features: Floor Covering: Ceramic Tile
- Level: Main
- Area: 16
- Dimensions: 4x4
Breakfast room
- Features: Floor Covering: Ceramic Tile
- Level: Main
- Area: 169
- Dimensions: 13x13
Den
- Description: Possible Sleeping room
- Features: Floor Covering: Carpeting
- Level: Lower
- Area: 195
- Dimensions: 15x13
Dining room
- Features: Floor Covering: Carpeting
- Level: Main
- Area: 154
- Dimensions: 14x11
Great room
- Features: Floor Covering: Carpeting
- Level: Main
- Area: 342
- Dimensions: 18x19
Kitchen
- Features: Floor Covering: Ceramic Tile
- Level: Main
- Area: 121
- Dimensions: 11x11
Office
- Features: Floor Covering: Carpeting
- Level: Main
- Area: 165
- Dimensions: 15x11
Other
- Description: Kitchenette
- Features: Floor Covering: Carpeting
- Level: Lower
- Area: 104
- Dimensions: 13x8
Recreation room
- Features: Floor Covering: Carpeting
- Level: Lower
- Area: 378
- Dimensions: 27x14
Sitting room
- Features: Floor Covering: Carpeting
- Level: Lower
- Area: 144
- Dimensions: 12x12
Storage
- Description: Primary Closet
- Features: Floor Covering: Carpeting
- Level: Main
- Area: 45
- Dimensions: 9x5
Storage
- Description: Closet
- Features: Floor Covering: Carpeting
- Level: Lower
- Area: 132
- Dimensions: 11x12
Storage
- Description: closet
- Features: Floor Covering: Carpeting
- Level: Lower
- Area: 56
- Dimensions: 8x7
Storage
- Features: Floor Covering: Concrete
- Level: Lower
- Area: 210
- Dimensions: 14x15
Workshop
- Features: Floor Covering: Concrete
- Level: Lower
- Area: 368
- Dimensions: 23x16
Heating
- Electronic Air Filter, Forced Air, Natural Gas, Other
Cooling
- Ceiling Fan(s), Central Air, Heat Pump, Humidity Control
Appliances
- Included: Humidifier, Plumbed For Ice Maker, Microwave, Free-Standing Electric Range, Wine Cooler
- Laundry: Main Level
Features
- Bar, Beamed Ceilings, Bookcases, Breakfast Bar, Breakfast Room, Ceiling Fan(s), Custom Cabinetry, Entrance Foyer, Granite Counters, High Ceilings, High Speed Internet, Kitchen Island, Open Floorplan, Pantry, Separate Dining, Separate Shower, Solid Surface Countertop(s), Special Millwork, Storage, Vaulted Ceiling(s), Walk-In Closet(s), Wet Bar, Workshop/Hobby Area
- Flooring: Carpet, Ceramic Tile, Linoleum
- Doors: Panel Door(s), Storm Door(s)
- Windows: Insulated Windows, Wood Frames
- Basement: Finished,Full,Sleeping Area,Storage Space,Walk-Out Access
- Number of fireplaces: 1
- Fireplace features: Gas Log, Great Room
Interior area
- Total structure area: 4,180
- Total interior livable area: 4,180 sqft
- Finished area above ground: 2,385
- Finished area below ground: 1,795
Video & virtual tour
Property
Parking
- Total spaces: 2
- Parking features: Garage Door Opener, Garage Faces Side
- Attached garage spaces: 2
Features
- Levels: Two
- Patio & porch: Deck, Front Porch
- Exterior features: Private Yard, Rain Gutters, Storage
- Fencing: Chain Link,Wrought Iron
- Has view: Yes
- View description: Trees/Woods
- Frontage length: 134
Lot
- Size: 0.44 Acres
- Dimensions: 150 x 150 x 130 x 135
- Features: Back Yard, Private, Wooded
Details
- Additional structures: Shed(s)
- Parcel number: 600224406000017.0000000
- Special conditions: Standard
- Other equipment: Air Purifier
Construction
Type & style
- Home type: SingleFamily
- Architectural style: Ranch,Traditional
- Property subtype: Single Family Residence
- Attached to another structure: Yes
Materials
- Brick, Vinyl Siding
- Foundation: Concrete Perimeter
- Roof: Architectural Shingle
Condition
- Updated/Remodeled
- New construction: No
- Year built: 1989
Utilities & green energy
- Electric: 220 Volts
- Sewer: Public Sewer
- Water: Public
- Utilities for property: Natural Gas Connected
Community & HOA
Community
- Features: None
- Subdivision: Riverview Hills #1
HOA
- Has HOA: No
Location
- Region: Saint Charles
Financial & listing details
- Price per square foot: $116/sqft
- Tax assessed value: $419,466
- Annual tax amount: $4,980
- Date on market: 7/1/2026
- Cumulative days on market: 29 days
- Listing terms: Cash,Conventional,FHA,VA Loan
- Ownership: Private
- Road surface type: Concrete
Estimated market value
Not available
Estimated sales range
Not available
Not available
Price history
| Date | Event | Price |
|---|---|---|
| 7/22/2026 | Pending sale | $485,000$116/sqft |
Source:  MARIS #26040336 Report a problem MARIS #26040336 Report a problem | ||
| 7/1/2026 | Listed for sale | $485,000$116/sqft |
Source: MARIS #26040336 Report a problem | ||
Public tax history
| Year | Property taxes | Tax assessment |
|---|---|---|
| 2025 | $250 -94.6% | $79,699 +10% |
| 2024 | $4,636 +0.2% | $72,439 |
| 2023 | $4,629 +7.8% | $72,439 +15.6% |
| 2022 | $4,293 | $62,649 |
| 2021 | -- | $62,649 +14.9% |
| 2020 | -- | $54,533 |
| 2019 | $3,733 | $54,533 +8.7% |
| 2018 | $3,733 +1.4% | $50,148 |
| 2017 | $3,683 +1.4% | $50,148 +5.2% |
| 2016 | $3,633 +0.2% | $47,664 |
| 2015 | $3,626 +3% | $47,664 +4.4% |
| 2014 | $3,520 | $45,644 |
| 2013 | -- | $45,644 -3.1% |
| 2012 | -- | $47,080 -7% |
| 2011 | -- | $50,640 |
| 2010 | -- | $50,640 |
| 2009 | -- | $50,640 -4.7% |
| 2008 | -- | $53,160 -79.6% |
| 2007 | -- | $260,740 |
| 2006 | -- | $260,740 |
| 2005 | -- | $260,740 +11% |
| 2004 | -- | $234,910 |
| 2003 | -- | $234,910 |
| 2002 | -- | -- |
| 2001 | -- | -- |
Find assessor info on the county website
Monthly payment
Est. payment
Payment breakdown
Explore the cost of this home by adjusting the details. Changes won't be saved.Climate risks
Neighborhood: 63303
Nearby schools
GreatSchools rating
- 9/10Lincoln Elementary SchoolGrades: K-4Distance: 1.6 mi
- 8/10Hardin Middle SchoolGrades: 7-8Distance: 2.4 mi
- 6/10St. Charles High SchoolGrades: 9-12Distance: 2.3 mi
Schools provided by the listing agent
- Elementary: Lincoln Elem.
- Middle: Jefferson / Hardin
- High: St. Charles High
Source: MARIS. This data may not be complete. We recommend contacting the local school district to confirm school assignments for this home.
- $--4 bd3 ba2.2k sqft16 Rio Vista Dr, Saint Charles, MO 63303Sold

- $422,8003 bd3 ba1.9k sqft13 Rio Vista Dr, Saint Charles, MO 63303Off Market
- $311,0003 bd2 ba1.6k sqft2 Rio Vista Dr, Saint Charles, MO 63303Off Market
- $444,5004 bd3 ba3.2k sqft3 Rio Vista Dr, Saint Charles, MO 63303Off Market
- $521,5003 bd3 ba3.4k sqft15 Rio Vista Dr, Saint Charles, MO 63303Off Market
- $7,500-- bd-- ba-- sqftRio Vista Dr, Saint charles, MO 63303Off Market
- $--4 bd3 ba2.4k sqft4 Rio Vista Dr, Saint Charles, MO 63303Sold
- $--4 bd4 ba3.2k sqft14 Rio Vista Dr, Saint Charles, MO 63303Sold
A local agent can set up tours, give advice and negotiate with sellers.
Similar homes
- $499,0004 bd3 ba3k sqft25 Vicksburg Sta, Saint Charles, MO 63303For Sale

 MLS ID #26048401, Leslie L Firebaugh, Midland Realty Associates. MARIS
 - $450,0004 bd3 ba2.3k sqft10 Docs Ct, Saint Charles, MO 63303For Sale
 MLS ID #26053724, Bob W Jacobs, Real Broker LLC. MARIS
 - $459,9004 bd4 ba3.1k sqft3065 Winding River Dr, Saint Charles, MO 63303For Sale
 MLS ID #26028239, Fae McFadden, Marion-Estelle Associates. MARIS
 - $500,0004 bd3 ba2.4k sqft2087 Hackmann Estates Dr, Saint Charles, MO 63303For Sale
 MLS ID #26048999, Rita S Sutton, Berkshire Hathaway HomeServices Select Properties. MARIS
 - $575,0005 bd4 ba4.3k sqft1048 Pierpoint Ln, Saint Charles, MO 63303For SaleMLS ID #26046660, Brandy M Dudenhoeffer, Keller Williams Realty West. MARIS
- $535,0003 bd3 ba2.3k sqft868 Natchez Dr, Saint Charles, MO 63303For SaleMLS ID #26050065, Jeremy J Schneider, SCHNEIDER Real Estate. MARIS
- $445,0004 bd3 ba2.6k sqft2100 Seven Oaks Dr, Saint Charles, MO 63303For SaleMLS ID #26016612, Angi R Dunham, RedKey Realty Leaders. MARIS
- $695,0003 bd4 ba3.9k sqft47 Fox Meadows Ct, Saint Charles, MO 63303For SaleMLS ID #26048500, Marcy M Byrne, Janet McAfee Inc.. MARIS
- $489,9004 bd4 ba3.6k sqft351 Briar Creek Ct, Saint Charles, MO 63304For SaleMLS ID #26050123, Susan M Brewer, Susan Brewer Service First RE. MARIS
- $480,0003 bd4 ba3.3k sqft13248 Hobnail Dr, Saint Louis, MO 63146For SaleMLS ID #26030631, Kathy G Renaud, Coldwell Banker Realty - Gundaker. MARIS
- $389,0003 bd2 ba2.4k sqft2296 Delaware Dr, Saint Charles, MO 63303For SaleMLS ID #26048062, John Spellman, Coldwell Banker Realty - Gundaker. MARIS
- $374,9004 bd4 ba2.6k sqft14 Spring Time Ct, Saint Charles, MO 63303For SaleMLS ID #26039441, Michelle Syberg, Mid America Property Partners. MARIS
- $510,0004 bd3 ba3.3k sqft223 Trailtop Ct, Chesterfield, MO 63017For SaleMLS ID #26024796, Bridget Forbes, Berkshire Hathaway HomeServices Select Properties. MARIS
- $492,5004 bd4 ba3.8k sqft3 Floral Ct, O'Fallon, MO 63368For SaleMLS ID #26049537, Matthew J Hoffmann, Magnolia Real Estate. MARIS
- $525,0004 bd4 ba4.1k sqft32 Lisa Nicole Ct, Saint Peters, MO 63376For SaleMLS ID #26043716, Cassie N Garamella, RedKey Realty Leaders. MARIS
- $375,0004 bd4 ba2.3k sqft908 Devonshire Ln, Saint Charles, MO 63301For SaleMLS ID #26031387, Robin O Spraggins, Keller Williams Realty West. MARIS
- $560,0004 bd3 ba2.5k sqft4200 Wincliff Dr, Saint Charles, MO 63304For SaleMLS ID #26024126, David Bueker, RedKey Realty Leaders. MARIS
- $399,0004 bd3 ba2.6k sqft3927 Summerfield Pkwy, Saint Charles, MO 63304For SaleMLS ID #26042627, Jeff Taylor, SCHNEIDER Real Estate. MARIS
- $400,0005 bd3 ba2.5k sqft20 Sandalwood Ct, Saint Charles, MO 63304For SaleMLS ID #26043351, Robin O Spraggins, Keller Williams Realty West. MARIS
- $479,9005 bd2 ba2.5k sqft44 Forestvale Dr, Chesterfield, MO 63017For SaleMLS ID #26032975, Ted Gottlieb, MORE, REALTORS. MARIS
