Skip main navigation
Sold for $2,520,000
  • Listed by: Realty One Group West • Cindy StJacques • Contact: 949-751-9212
    Bought with: Real Broker
    Zestimate®
    $2,520,000

    17 Rippling Strm, Irvine, CA 92603

    4beds
    2,367sqft
    Single Family Residence
    Built in 1976
    10,857 Square Feet Lot
    $2,520,000 Zestimate®
    $1,065/sqft
    $6,957 Estimated rent

    Home value

    $2,520,000

    $2.34M - $2.72M

    $6,957/mo

    Zestimate® history
    Loading
    Loading...

    Owner options

    List your home for rent

    $6,957/mo

    Rent Zestimate®

    Find your next renter with Zillow Rental Manager. Plus, with online applications, you can quickly screen prospective tenants – for free.

    Learn more

    $6,957/mo

    Rent Zestimate®

    Refinance and save

    $16,970/mo

    Est. payment

    Refinancing to a lower rate could help reduce your monthly payments and save thousands over the life of the loan.

    See today's rates

    $16,970/mo

    Est. payment

    Explore your selling options

    Work with a Zillow partner agent

    Leverage their expertise and Zillow's premium Showcase listings to get your home seen by more buyers.

    Get started

    List with your own agent

    Get your home in front of millions of buyers by listing it on Zillow.

    Learn how to do it

    Sell it yourself

    Take full control of how buyers see your home on Zillow by listing For Sale by Owner (FSBO).

    List your home

    What's special

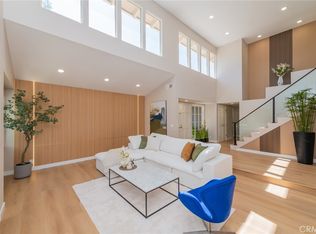
    Entertainer’s Dream Home with a HUGE 10,857 SQUARE FOOT LOT with complete privacy and no homes behind it! This popular one-story model offers 4 bedrooms and appx 2,367 square feet. Step through the double door entry into a foyer overlooking an enclosed central atrium with beautiful plants, flowers and patio cover that create a peaceful indoor-outdoor connection. NEWLY sanded and lightly stained hardwood floor and refreshing NEW paint! French doors with windows throughout the home enhance its bright, inviting atmosphere with an abundance of natural light. The elegant living room showcases soaring ceilings, custom lighting and a cozy fireplace, seamlessly connecting to the formal dining room for effortless gatherings. The Chef’s Gourmet kitchen is both stylish and functional showcasing Bosch stainless steel appliances, Silestone countertops, custom cabinetry, glass backsplash, a garden window and an informal dining area perfect for everyday living. The open-concept family room features designer built-in cabinets, a wine bar, a comfortable fireplace and French doors that open to a huge Architecturally designed landscaped backyard. Step outside to this stunning, landscape architect–designed hillside backyard featuring a terraced slope, custom sculptures, fruit trees, multiple patio areas, lush landscaping, artificial turf grass and a built-in entertainment space with custom barbecue, ideal for hosting or relaxing. The private primary bedroom suite includes a remodeled spa-like bath with soaking tub, dual vanities, skylight, glass-enclosed shower and mirrored wardrobe closet doors. Currently there is a door leading to one of the secondary bedrooms which is easily replaced with drywall for complete privacy in both bedrooms. Or alternatively, leave the door and easily access the back bedrooms. All 3 large secondary bedrooms are conveniently located near the indoor laundry. The INDOOR LAUNDRY IS EASILY CONVERTED TO 3rd BATH. Additional highlights include ample garage storage with a pull-down ladder for attic access. Low HOA of $152/month provides access to a pool, spa, tennis courts, playground, and park. Enjoy Low Taxes and No Mello Roos. Ideally located near beaches, hiking trails, premier shopping, restaurants, and major freeways. Short walking distance of award-winning University High School and Turtle Rock Elementary!

    Zillow last checked:

    Listing updated:

    Listed by:

    Cindy StJacques DRE #01152621 949-751-9212,

    Realty One Group West

    Bought with:

    Allison Zheng, DRE #02081877

    Real Broker

    Source: CRMLS,MLS#: OC26172894MLS LogoOriginating MLS: California Regional MLS

    Facts & features

    Interior

    Bedrooms & bathrooms
    • Bedrooms: 4
    • Bathrooms: 2
    • Full bathrooms: 2
    • Main level bathrooms: 2
    • Main level bedrooms: 4
    Rooms
    • Room types: Atrium, Bedroom, Center Hall, Entry/Foyer, Family Room, Foyer, Kitchen, Laundry, Living Room, Primary Bathroom, Primary Bedroom, Dining Room
    Primary bedroom
    • Features: Primary Suite
    Primary bedroom
    • Features: Main Level Primary
    Bedroom
    • Features: Bedroom on Main Level
    Bathroom
    • Features: Bathtub, Dual Sinks, Quartz Counters, Remodeled, Separate Shower, Tub Shower, Upgraded, Walk-In Shower
    Kitchen
    • Features: Kitchen/Family Room Combo, Stone Counters, Remodeled, Self-closing Cabinet Doors, Self-closing Drawers, Updated Kitchen
    Heating
    • Forced Air
    Cooling
    • Central Air
    Appliances
    • Included: Dishwasher, Electric Cooktop, Disposal, Microwave, Dryer, Washer
    • Laundry: Inside, Laundry Room
    Features
    • Wet Bar, Built-in Features, Cathedral Ceiling(s), Separate/Formal Dining Room, Eat-in Kitchen, High Ceilings, Open Floorplan, Pull Down Attic Stairs, Stone Counters, Recessed Lighting, All Bedrooms Down, Atrium, Bedroom on Main Level, Entrance Foyer, Main Level Primary, Primary Suite
    • Flooring: Carpet, Tile, Wood
    • Windows: Atrium, Double Pane Windows, Garden Window(s), Skylight(s)
    • Has fireplace: Yes
    • Fireplace features: Family Room, Gas, Gas Starter, Living Room
    • Common walls with other units/homes: No Common Walls
    Interior area
    • Total interior livable area: 2,367 sqft

    Property

    Parking
    • Total spaces: 2
    • Parking features: Door-Multi, Driveway, Garage Faces Front, Garage
    • Attached garage spaces: 2
    Features
    • Levels: One
    • Stories: 1
    • Entry location: 1
    • Patio & porch: Concrete, Enclosed, Front Porch, Patio
    • Exterior features: Barbecue, Lighting, Rain Gutters
    • Pool features: Association
    • Has spa: Yes
    • Spa features: Association
    • Has view: Yes
    • View description: Hills, Trees/Woods
    Lot
    • Size: 10,857 Square Feet
    • Features: Back Yard, Cul-De-Sac, Front Yard, Sprinklers In Rear, Sprinklers In Front, Lawn, Landscaped, Level, Near Park, Ranch, Sprinkler System, Street Level, Trees, Yard
    Details
    • Parcel number: 46332121
    • Special conditions: Standard

    Construction

    Type & style
    • Home type: SingleFamily
    • Architectural style: Mid-Century Modern,Ranch
    • Property subtype: Single Family Residence
    Condition
    • Updated/Remodeled,Turnkey
    • New construction: No
    • Year built: 1976
    Details
    • Builder model: Glenneyre
    • Builder name: Broadmoor

    Utilities & green energy

    • Electric: Photovoltaics Seller Owned
    • Sewer: Sewer Tap Paid
    • Water: Public
    • Utilities for property: Cable Available, Electricity Connected, Natural Gas Connected, Phone Available, Sewer Connected, Water Connected

    Community & HOA

    Community
    • Features: Biking, Curbs, Hiking, Mountainous, Sidewalks, Park
    • Security: Carbon Monoxide Detector(s), Smoke Detector(s)
    • Subdivision: Glen Patio Homes (Pt)
    HOA
    • Has HOA: Yes
    • Amenities included: Maintenance Grounds, Outdoor Cooking Area, Barbecue, Picnic Area, Playground, Pool, Spa/Hot Tub, Tennis Court(s), Trail(s)
    • HOA fee: $152 monthly
    • HOA name: Turtle Rock Glen
    • HOA phone: 714-508-9070
    Location
    • Region: Irvine

    Financial & listing details

    • Price per square foot: $1,065/sqft
    • Tax assessed value: $1,751,509
    • Date on market: 8/7/2026
    • Cumulative days on market: 184 days
    • Listing terms: Cash to New Loan
    • Inclusions: washer, dryer, refrigerator

    Price history

    DateEventPrice
    11/4/2026Sold$2,520,000-0.4%$1,065/sqft
    Source: CRMLS #OC26172894 Report a problem
    10/28/2026Pending sale$2,530,000$1,069/sqft
    Source: CRMLS #OC26172894 Report a problem
    10/1/2026Contingent$2,530,000$1,069/sqft
    Source: CRMLS #OC26172894 Report a problem
    9/24/2026Price change$2,530,000-6.2%$1,069/sqft
    Source: CRMLS #OC26172894 Report a problem
    8/7/2026Listed for sale$2,698,000+82.9%$1,140/sqft
    Source: CRMLS #OC26172894 Report a problem
    5/24/2017Sold$1,475,000-1.5%$623/sqft
    Source: Public Record Report a problem
    4/13/2017Pending sale$1,498,000$633/sqft
    Source: Re/Max Premier Realty #OC17029626 Report a problem
    4/7/2017Listed for sale$1,498,000$633/sqft
    Source: Re/Max Premier Realty #OC17029626 Report a problem
    3/14/2017Pending sale$1,498,000$633/sqft
    Source: Re/Max Premier Realty #OC17029626 Report a problem
    2/13/2017Listed for sale$1,498,000+232.9%$633/sqft
    Source: Re/Max Premier Realty #OC17029626 Report a problem
    8/31/1993Sold$450,000$190/sqft
    Source: Public Record Report a problem

    Public tax history

    YearProperty taxesTax assessment
    2026-- $1,751,509 +2%
    2025$18,214 +2.1%$1,717,166 +2%
    2024$17,838 +2.6%$1,683,497 +2%
    2023$17,381 +2.6%$1,650,488 +2.3%
    2022$16,947 +2.3%$1,613,126 +2%
    2021$16,565 +0.6%$1,581,497 +1%
    2020$16,472 $1,565,281 +2%
    2019$16,472 +2.3%$1,534,590 +2%
    2018$16,106 +131.2%$1,504,500 +128.3%
    2017$6,965 $659,027 +2%
    2016$6,965 +4.6%$646,105 +1.5%
    2015$6,657 +3.5%$636,400 +2%
    2014$6,429 $623,934 +0.5%
    2013-- $621,115 +2%
    2012-- $608,937 +2%
    2011-- $596,998 +0.8%
    2010-- $592,537 -0.2%
    2009-- $593,946 +2%
    2008-- $582,300 +2%
    2007-- $570,883 +2%
    2006-- $559,690 +2%
    2005-- $548,716 +2%
    2004-- $537,957 +1.9%
    2003-- $528,098 +2%
    2002-- $517,744 +2%
    2001$5,185 +1.3%$507,593 +2%
    2000$5,116 $497,641
    Find assessor info on the county website

    Neighborhood: Turtle Rock

    Nearby schools

    GreatSchools rating
    Schools provided by the listing agent
    • Elementary: Turtle Rock
    • Middle: Rancho
    • High: University

    Source: CRMLS. This data may not be complete. We recommend contacting the local school district to confirm school assignments for this home.

    Get a cash offer in 3 minutes
    Find out how much your home could sell for in as little as 3 minutes with a no-obligation cash offer.
    Estimated market value

    $2,520,000

    Get a cash offer in 3 minutes
    Find out how much your home could sell for in as little as 3 minutes with a no-obligation cash offer.
    Estimated market value

    $2,520,000