Welcome home to this amazing ready-to-move-in floor plan in the new Bridgeport Place community! Instead of waiting on a new build in one of the current phases, you can walk right into a very bright and open floor plan that includes a view and the relaxing sounds of Laurel Creek! There are 3 Bedrooms on the main floor, split BR plan, and an amazing 2nd level with large bedroom #4 (with walk-in closet) / full bath / large loft / plus an extra room that is around 10 x 10 that can be used for storage, etc. This home has one of the highest level front elevations from the builder as well as most of the upgrades included.
Sold for $479,000
$479,000
17 River Ct, Greenville, SC 29617
4beds
2,678sqft
Single Family Residence, Residential
Built in 2025
8,712 Square Feet Lot
$481,100 Zestimate®
$179/sqft
$2,973 Estimated rent
Home value
$481,100
$457,000 - $505,000
$2,973/mo
Zestimate® history
Owner options
List your home for rent
$2,973/mo
Rent Zestimate®
Find your next renter with Zillow Rental Manager. Plus, with online applications, you can quickly screen prospective tenants – for free.
$2,973/mo
Rent Zestimate®
Refinance and save
$2,985/mo
Est. payment
Refinancing to a lower rate could help reduce your monthly payments and save thousands over the life of the loan.
$2,985/mo
Est. payment
Explore your selling options
Work with a Zillow partner agent
Leverage their expertise and Zillow's premium Showcase listings to get your home seen by more buyers.
Get startedList with your own agent
Get your home in front of millions of buyers by listing it on Zillow.
Learn how to do itSell it yourself
Take full control of how buyers see your home on Zillow by listing For Sale by Owner (FSBO).
List your homeWhat's special
Large loft
Zillow last checked:
Listing updated:
Listed by:
Marcus Wondracek 864-907-2792,
Wondracek Realty Group, LLC
Bought with:
Tyeisha Jackson
Real Home International
Source: Greater Greenville AOR,MLS#: 1584775
Facts & features
Interior
Bedrooms & bathrooms
- Bedrooms: 4
- Bathrooms: 3
- Full bathrooms: 3
- Main level bathrooms: 2
- Main level bedrooms: 3
Rooms
- Room types: Laundry, Loft
Primary bedroom
- Area: 280
- Dimensions: 20 x 14
Bedroom 2
- Area: 169
- Dimensions: 13 x 13
Bedroom 3
- Area: 169
- Dimensions: 13 x 13
Bedroom 4
- Area: 169
- Dimensions: 13 x 13
Primary bathroom
- Features: Double Sink, Full Bath, Walk-In Closet(s)
- Level: Main
Kitchen
- Area: 192
- Dimensions: 16 x 12
Living room
- Area: 280
- Dimensions: 20 x 14
Heating
- Electric, Multi-Units, Heat Pump
Cooling
- Central Air, Electric, Heat Pump
Appliances
- Included: Gas Cooktop, Dishwasher, Disposal, Oven, Refrigerator, Electric Oven, Microwave, Gas Water Heater, Tankless Water Heater
- Laundry: Sink, 1st Floor, Walk-in, Laundry Room
Features
- High Ceilings, Ceiling Fan(s), Ceiling Smooth, Granite Counters, Open Floorplan, Walk-In Closet(s), Split Floor Plan, Pantry
- Flooring: Carpet, Luxury Vinyl
- Windows: Tilt Out Windows
- Basement: None
- Attic: Storage
- Number of fireplaces: 1
- Fireplace features: Gas Log
Interior area
- Total structure area: 2,719
- Total interior livable area: 2,678 sqft
Property
Parking
- Total spaces: 2
- Parking features: Attached, Garage Door Opener, Driveway, Concrete
- Attached garage spaces: 2
- Has uncovered spaces: Yes
Features
- Levels: Two
- Stories: 2
- Patio & porch: Patio, Porch, Rear Porch
- Waterfront features: River
Lot
- Size: 8,712 Square Feet
- Features: Sidewalk, 1/2 Acre or Less
Details
- Parcel number: M011060115600
Construction
Type & style
- Home type: SingleFamily
- Architectural style: Craftsman
- Property subtype: Single Family Residence, Residential
Materials
- Hardboard Siding
- Foundation: Slab
- Roof: Architectural
Condition
- Year built: 2025
Utilities & green energy
- Sewer: Public Sewer
- Water: Public
- Utilities for property: Cable Available, Underground Utilities
Community & HOA
Community
- Features: Clubhouse, Common Areas, Street Lights, Playground, Pool, Bike Path, Walking Trails
- Security: Smoke Detector(s)
- Subdivision: Bridgeport Place
HOA
- Has HOA: Yes
- Services included: Common Area Ins., Electricity, Pool, Street Lights, Restrictive Covenants
Location
- Region: Greenville
Financial & listing details
- Price per square foot: $179/sqft
- Tax assessed value: $183,520
- Annual tax amount: $609
- Date on market: 3/13/2026
Price history
| Date | Event | Price |
|---|---|---|
| 5/14/2026 | Sold | $479,000$179/sqft |
Source:  Greater Greenville AOR #1584775 Report a problem Greater Greenville AOR #1584775 Report a problem | ||
| 4/3/2026 | Contingent | $479,000$179/sqft |
Source: Greater Greenville AOR #1584775 Report a problem | ||
| 3/13/2026 | Listed for sale | $479,000$179/sqft |
Source: Greater Greenville AOR #1584775 Report a problem | ||
Public tax history
| Year | Property taxes | Tax assessment |
|---|---|---|
| 2025 | $609 +13.7% | $97,210 +15% |
| 2024 | $536 -0.9% | $84,540 |
| 2023 | $540 +4.4% | $84,540 |
| 2022 | $517 +1.1% | $84,540 |
| 2021 | $512 +5.5% | $84,540 +11.3% |
| 2020 | $485 -47.7% | $75,970 |
| 2019 | $927 +8.2% | $75,970 |
| 2018 | $857 | $75,970 +2399% |
| 2017 | $857 -0.1% | $3,040 -96% |
| 2016 | $858 +4.4% | $75,970 |
| 2015 | $822 +0.5% | $75,970 -13.2% |
| 2014 | $818 -9.3% | $87,510 |
| 2013 | $902 +2.8% | $87,510 |
| 2012 | $877 +1% | -- |
| 2011 | $868 +0.8% | -- |
| 2010 | $861 | -- |
| 2009 | -- | -- |
| 2008 | -- | -- |
| 2007 | -- | -- |
| 2006 | -- | -- |
| 2005 | -- | -- |
| 2004 | -- | -- |
| 2003 | -- | -- |
| 2002 | -- | -- |
| 2001 | -- | -- |
| 2000 | -- | -- |
Find assessor info on the county website
Neighborhood: 29617
Nearby homes
- $447,6304 bd3 ba2.6k sqft17 Harbor River Cir, Greenville, SC 29607Sold
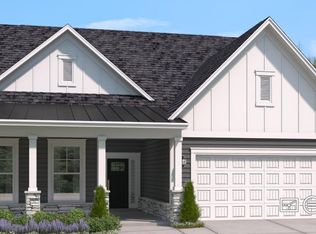
- $496,7305 bd4 ba3.5k sqft28 Harbor River Cir, Greenville, SC 29607Sold
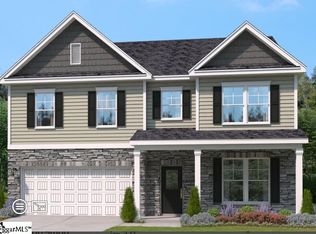
- $429,7304 bd3 ba2.4k sqft9 Harbor River Cir, Greenville, SC 29607Sold
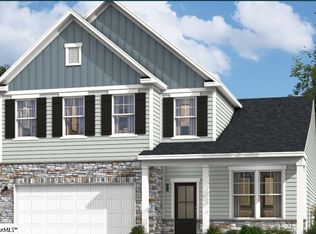
- $430,7954 bd3 ba2.4k sqft30 Harbour River Cir, Greenville, SC 29607Sold
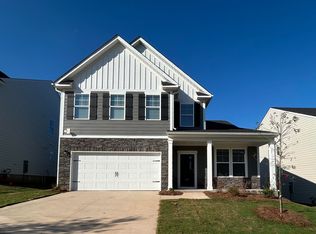
- $478,1654 bd4 ba3.1k sqft32 Harbor River Cir, Greenville, SC 29607Sold
- $434,5204 bd3 ba2.4k sqft5 Harbor River Cir, Greenville, SC 29607Sold
- from $475,9004 bd4 ba3.1k sqftThe Rembert Plan, Bridgeport Single Family Homes, Greenville, SC 29607New Construction
- from $458,9003 bd3 ba2.6k sqftThe Rylen Plan, Bridgeport Single Family Homes, Greenville, SC 29607New Construction
Nearby schools
GreatSchools rating
- 6/10Mauldin Elementary SchoolGrades: PK-5Distance: 3.1 mi
- 7/10Dr. Phinnize J. Fisher MiddleGrades: 6-8Distance: 0.9 mi
- 9/10J. L. Mann High AcademyGrades: 9-12Distance: 0.5 mi
Schools provided by the listing agent
- Elementary: Mauldin
- Middle: Dr. Phinnize J. Fisher
- High: J. L. Mann
Source: Greater Greenville AOR. This data may not be complete. We recommend contacting the local school district to confirm school assignments for this home.
Get a cash offer in 3 minutes
Find out how much your home could sell for in as little as 3 minutes with a no-obligation cash offer.
Estimated market value
$481,100
Get a cash offer in 3 minutes
Find out how much your home could sell for in as little as 3 minutes with a no-obligation cash offer.
Estimated market value
$481,100
