Completely Renovated/Re-built, Gorgeous, Modern, Bright & Spacious Home in River Oaks and DIST 103/SHS! NOTHING to do but Move In!, Absolutely Beautiful Private Location with Mature trees and Tranquil Pond views! Enter into the Grand Two story foyer and Living room with a Plethora of Natural light pouring in from all the windows. New High End White Oak Hardwood flooring and Crown molding through out the main floor; Large Fabulously Designed Dining Room; New Recessed lights and Modern Elegant LED fixtures throughout. The All New Custom Built Modern Kitchen offers Loads of storage, Maple Cabinetry, a Custom Closet Pantry, Quartz Counters, SS appliances, A Prep island, Range hood, Double Oven, and a Nice Breakfast area with Sliders to the recently updated Stone Patio overlooking the Lake and Private Wooded view. The Cozy family room is complete with a convenient electric fireplace. Great size mud and laundry room; Bright 5th bedroom/office next to the All New Powder room. The 2nd floor boasts 4 Very Nice Sized Bedrooms. The Primary features a Beautiful Peaceful Lake view and an amazing New Primary bath with a High End Soaking Tub with Jets, a large Rainfall Shower with Body Jets, and a Large dual sink Marble Vanity with an Anti fog Back Lit mirror. Finishing off the Primary is a wonderful large his and hers Walk in Closet area with Custom Organizers! 3 additional bedrooms sharing the New Hall Bath with another Walk in shower with Body jets , Dual Floating vanity and an Anti Fog Back lit mirror. The 2nd floor features two linen closets and all bedrooms have closet organizers. And there is more! The bright & fully finished Basement has it all: All new high end carpeting, Can Lights, tons of storage closets, a 6th bedroom with direct access to the basement's full new bath; A large office, Recreation room; Modern high end Bar with sink, Beverage fridge and Granite counters; TV room with Movie screen. New 200 Amp Electricity. For your ultimate convenience- The whole home is equipped with Smart outlets with USB/USB-C hook ups for easy connecting and charging! Enjoy the custom high end multi directional shades. Maintenance Free Exterior with Brick and Cement siding. This home is So well insulated there is no noise heard from either floor! *ALL NEW Blown insulation, All NEW Dual Zoned HVAC, ALL NEW ROOF, ALL NEW WINDOWS*, Ideal location close to Schools, Parks, Food and Shopping!
Closed
$1,005,000
17 River Oaks Cir E, Buffalo Grove, IL 60089
6beds
3,567sqft
Single Family Residence
Built in 2001
10,454 Square Feet Lot
$1,117,800 Zestimate®
$282/sqft
$5,401 Estimated rent
Home value
$1,117,800
$1.06M - $1.17M
$5,401/mo
Zestimate® history
Owner options
List your home for rent
$5,401/mo
Rent Zestimate®
Find your next renter with Zillow Rental Manager. Plus, with online applications, you can quickly screen prospective tenants – for free.
$5,401/mo
Rent Zestimate®
Refinance and save
$7,620/mo
Est. payment
Refinancing to a lower rate could help reduce your monthly payments and save thousands over the life of the loan.
$7,620/mo
Est. payment
Explore your selling options
Work with a Zillow partner agent
Leverage their expertise and Zillow's premium Showcase listings to get your home seen by more buyers.
Get startedList with your own agent
Get your home in front of millions of buyers by listing it on Zillow.
Learn how to do itSell it yourself
Take full control of how buyers see your home on Zillow by listing For Sale by Owner (FSBO).
List your homeWhat's special
Zillow last checked:
Listing updated:
Listed by:
Tracie Futterman-Alvarez 847-374-0200,
@properties Christie's International Real Estate
Bought with:
David Moreno
Redfin Corporation
Source: MRED as distributed by MLS GRID,MLS#: 12048720
Facts & features
Interior
Bedrooms & bathrooms
- Bedrooms: 6
- Bathrooms: 4
- Full bathrooms: 3
- 1/2 bathrooms: 1
Rooms
- Room types: Bedroom 5, Bedroom 6, Eating Area, Office, Recreation Room, Foyer, Mud Room, Utility Room-Lower Level
Primary bedroom
- Features: Flooring (Carpet), Window Treatments (Blinds), Bathroom (Full)
- Level: Second
- Area: 300 Square Feet
- Dimensions: 20X15
Bedroom 2
- Features: Flooring (Carpet), Window Treatments (Blinds)
- Level: Second
- Area: 160 Square Feet
- Dimensions: 10X16
Bedroom 3
- Features: Flooring (Carpet), Window Treatments (Blinds)
- Level: Second
- Area: 156 Square Feet
- Dimensions: 13X12
Bedroom 4
- Features: Flooring (Carpet), Window Treatments (Blinds)
- Level: Second
- Area: 234 Square Feet
- Dimensions: 18X13
Bedroom 5
- Features: Flooring (Hardwood), Window Treatments (Blinds)
- Level: Main
- Area: 144 Square Feet
- Dimensions: 12X12
Bedroom 6
- Features: Flooring (Carpet), Window Treatments (Blinds)
- Level: Basement
- Area: 154 Square Feet
- Dimensions: 11X14
Bar entertainment
- Features: Flooring (Carpet)
- Level: Basement
- Area: 63 Square Feet
- Dimensions: 7X9
Dining room
- Features: Flooring (Hardwood), Window Treatments (Curtains/Drapes)
- Level: Main
- Area: 150 Square Feet
- Dimensions: 15X10
Eating area
- Features: Flooring (Hardwood), Window Treatments (Curtains/Drapes)
- Level: Main
- Area: 84 Square Feet
- Dimensions: 7X12
Family room
- Features: Flooring (Hardwood)
- Level: Main
- Area: 294 Square Feet
- Dimensions: 14X21
Foyer
- Features: Flooring (Hardwood)
- Level: Main
- Area: 152 Square Feet
- Dimensions: 8X19
Kitchen
- Features: Kitchen (Eating Area-Table Space, Island, Pantry-Closet, Custom Cabinetry), Flooring (Hardwood), Window Treatments (Curtains/Drapes)
- Level: Main
- Area: 180 Square Feet
- Dimensions: 12X15
Laundry
- Features: Flooring (Vinyl)
- Level: Main
- Area: 66 Square Feet
- Dimensions: 6X11
Living room
- Features: Flooring (Hardwood)
- Level: Main
- Area: 225 Square Feet
- Dimensions: 15X15
Mud room
- Features: Flooring (Other)
- Level: Main
- Area: 35 Square Feet
- Dimensions: 5X7
Office
- Features: Flooring (Carpet), Window Treatments (Curtains/Drapes)
- Level: Basement
- Area: 128 Square Feet
- Dimensions: 8X16
Other
- Features: Flooring (Carpet), Window Treatments (Curtains/Drapes)
- Level: Basement
- Area: 552 Square Feet
- Dimensions: 23X24
Other
- Features: Flooring (Other)
- Level: Basement
- Area: 96 Square Feet
- Dimensions: 8X12
Heating
- Natural Gas, Forced Air, Zoned
Cooling
- Central Air, Zoned
Appliances
- Included: Range, Microwave, Dishwasher, Refrigerator, Washer, Dryer, Disposal, Humidifier
- Laundry: Main Level, Sink
Features
- Cathedral Ceiling(s), Wet Bar, 1st Floor Bedroom, Walk-In Closet(s), High Ceilings
- Flooring: Hardwood
- Windows: Screens
- Basement: Finished,Full
- Attic: Unfinished
- Number of fireplaces: 1
- Fireplace features: Electric, Family Room
Interior area
- Total structure area: 5,320
- Total interior livable area: 3,567 sqft
Property
Parking
- Total spaces: 5
- Parking features: Asphalt, Garage Door Opener, On Site, Garage Owned, Attached, Driveway, Owned, Garage
- Attached garage spaces: 3
- Has uncovered spaces: Yes
Accessibility
- Accessibility features: No Disability Access
Features
- Stories: 2
- Patio & porch: Patio
- Has view: Yes
- View description: Water
- Has water view: Yes
- Water view: Water
- Waterfront features: Pond
Lot
- Size: 10,454 Square Feet
- Dimensions: 40X42X118X82X153
- Features: Cul-De-Sac
Details
- Parcel number: 15162070210000
- Special conditions: Corporate Relo
- Other equipment: TV-Cable, TV-Dish, Sump Pump, Backup Sump Pump;, Radon Mitigation System
Construction
Type & style
- Home type: SingleFamily
- Architectural style: Traditional
- Property subtype: Single Family Residence
Materials
- Brick, Concrete
- Foundation: Concrete Perimeter
- Roof: Asphalt
Condition
- New construction: No
- Year built: 2001
- Major remodel year: 2024
Utilities & green energy
- Electric: 200+ Amp Service
- Sewer: Public Sewer
- Water: Lake Michigan
Community & HOA
Community
- Features: Lake, Curbs, Sidewalks, Street Lights, Street Paved
- Security: Security System, Carbon Monoxide Detector(s)
- Subdivision: River Oaks
HOA
- Services included: None
Location
- Region: Buffalo Grove
Financial & listing details
- Price per square foot: $282/sqft
- Tax assessed value: $806,910
- Annual tax amount: $18,066
- Date on market: 5/31/2024
- Listing terms: Conventional
- Ownership: Fee Simple
Price history
| Date | Event | Price |
|---|---|---|
| 7/31/2024 | Sold | $1,005,000+1%$282/sqft |
Source:  MRED as distributed by MLS GRID #12048720 Report a problem MRED as distributed by MLS GRID #12048720 Report a problem | ||
| 7/18/2024 | Pending sale | $995,000$279/sqft |
Source: MRED as distributed by MLS GRID #12048720 Report a problem | ||
| 5/30/2024 | Listing removed | -- |
Source: MRED as distributed by MLS GRID #12048720 Report a problem | ||
| 5/28/2024 | Listed for sale | $995,000+53.8%$279/sqft |
Source: MRED as distributed by MLS GRID #12048720 Report a problem | ||
| 11/19/2020 | Sold | $647,000-7.5%$181/sqft |
Source: MRED as distributed by MLS GRID #10705026 Report a problem | ||
| 9/18/2020 | Pending sale | $699,500$196/sqft |
Source: @properties #10705026 Report a problem | ||
| 9/10/2020 | Listed for sale | $699,500-2.2%$196/sqft |
Source: @properties #10705026 Report a problem | ||
| 5/4/2020 | Listing removed | $715,555$201/sqft |
Source: @properties #10518984 Report a problem | ||
| 2/21/2020 | Listed for sale | $715,555-0.3%$201/sqft |
Source: @properties #10518984 Report a problem | ||
| 9/16/2019 | Listing removed | $718,000$201/sqft |
Source: @properties #10357582 Report a problem | ||
| 8/6/2019 | Price change | $718,000-0.7%$201/sqft |
Source: @properties #10357582 Report a problem | ||
| 7/10/2019 | Price change | $723,000-1.5%$203/sqft |
Source: @properties #10357582 Report a problem | ||
| 6/11/2019 | Price change | $733,888-0.7%$206/sqft |
Source: @properties #10357582 Report a problem | ||
| 4/26/2019 | Listed for sale | $738,888+1.5%$207/sqft |
Source: @properties #10357582 Report a problem | ||
| 10/19/2018 | Listing removed | $728,000$204/sqft |
Source: RE/MAX Top Performers #09920564 Report a problem | ||
| 9/21/2018 | Price change | $728,000-0.1%$204/sqft |
Source: RE/MAX Top Performers #09920564 Report a problem | ||
| 6/9/2018 | Price change | $729,000-1.4%$204/sqft |
Source: RE/MAX Top Performers #09920564 Report a problem | ||
| 5/5/2018 | Price change | $739,000-1.3%$207/sqft |
Source: RE/MAX Top Performers #09920564 Report a problem | ||
| 4/18/2018 | Listed for sale | $749,000+32.6%$210/sqft |
Source: RE/MAX Top Performers #09920564 Report a problem | ||
| 10/10/2001 | Sold | $565,000$158/sqft |
Source: Public Record Report a problem | ||
Public tax history
| Year | Property taxes | Tax assessment |
|---|---|---|
| 2024 | $23,785 +84.6% | $291,001 +8.2% |
| 2023 | $12,885 -28.7% | $268,943 +86.8% |
| 2022 | $18,066 -14.8% | $143,977 -27.6% |
| 2021 | $21,201 +2.3% | $198,800 -16.7% |
| 2020 | $20,730 +2.6% | $238,655 +0.4% |
| 2019 | $20,201 -1.3% | $237,776 +3% |
| 2018 | $20,469 | $230,834 -5.4% |
| 2017 | $20,469 +6% | $243,987 +4.4% |
| 2016 | $19,313 +6.6% | $233,636 +6.9% |
| 2015 | $18,116 +2.3% | $218,494 +9.3% |
| 2014 | $17,709 +3.1% | $199,990 -0.2% |
| 2012 | $17,179 +7.9% | $200,391 -12.3% |
| 2011 | $15,924 +13.7% | $228,496 +2.4% |
| 2010 | $14,004 -9.3% | $223,093 -10.7% |
| 2009 | $15,445 -1% | $249,803 +2.3% |
| 2008 | $15,607 +6.7% | $244,287 +7.9% |
| 2006 | $14,630 +6.1% | $226,435 |
| 2005 | $13,786 +8.7% | -- |
| 2004 | $12,680 +6% | -- |
| 2003 | $11,962 +8.5% | -- |
| 2002 | $11,021 +4214.8% | -- |
| 2001 | $255 | $4,137 |
Find assessor info on the county website
Neighborhood: 60089
Nearby homes
- $1,149,3005 bd5 ba3.8k sqft15 River Oaks Cir E, Buffalo Grove, IL 60089Off Market

- $790,0004 bd4 ba2.8k sqft19 River Oaks Cir E, Buffalo Grove, IL 60089Sold
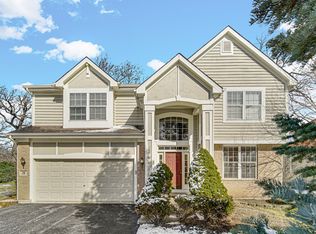
- $612,900-- bd-- ba-- sqftRiver Grove Ln, Vernon hills, IL 60061Off Market
- $972,000-- bd2 ba3.6k sqft13 River Oaks Cir E, Buffalo Grove, IL 60089Off Market
- $917,1005 bd4 ba3.8k sqft21 River Oaks Cir E, Buffalo Grove, IL 60089Off Market
- $781,800-- bd-- ba-- sqftBuffalo Grove Rd, Buffalo grove, IL 60089Off Market
- $667,0005 bd4 ba3.8k sqft39 River Oaks Cir E, Buffalo Grove, IL 60089Sold
- $642,600-- bd-- ba-- sqftBuffalo Grove Rd, Buffalo grove, IL 60089Off Market
Nearby schools
GreatSchools rating
- 10/10Half Day SchoolGrades: 3-5Distance: 1.2 mi
- 9/10Daniel Wright Jr High SchoolGrades: 6-8Distance: 2.3 mi
- 9/10Adlai E Stevenson High SchoolGrades: 9-12Distance: 0.8 mi
Schools provided by the listing agent
- Elementary: Laura B Sprague School
- Middle: Daniel Wright Junior High School
- High: Adlai E Stevenson High School
- District: 103
Source: MRED as distributed by MLS GRID. This data may not be complete. We recommend contacting the local school district to confirm school assignments for this home.
Get a cash offer in 3 minutes
Find out how much your home could sell for in as little as 3 minutes with a no-obligation cash offer.
Estimated market value
$1,117,800
Get a cash offer in 3 minutes
Find out how much your home could sell for in as little as 3 minutes with a no-obligation cash offer.
Estimated market value
$1,117,800
- Illinois
- Lake County
- Vernon Hills
- 60089
- 17 River Oaks Cir E
Nearby cities
Nearby zip codes
Other Vernon Hills Topics
