Perfectly situated within walking distance of the Housatonic River, this beautiful, move-in ready ranch offers the perfect setting to enjoy breathtaking sunsets over the water. Grab your kayak and head out for a peaceful ride or simply relax and enjoy the tranquil surroundings. Upon entering, the open-concept floor plan immediately welcomes you with a spacious and inviting flow. The kitchen features beautiful white cabinetry, marble counters and stainless-steel appliances and seamlessly opens to the living room. Newly refinished hardwood floors add warmth and character throughout the main level. Two bedrooms are conveniently located on the main level, along with a versatile office nook and a large mudroom and direct access to the massive three-car garage. The main updated main hall bathroom completes the first floor. The finished lower level provides versatile additional living space, perfect for a family room, playroom, home gym or whatever best suits your needs. An updated powder room and laundry area are also conveniently located on this level. Step outside to the extra-large, level yard, offering plenty of space for entertaining, or simply enjoying the outdoors. The large vegetable garden is ready for planting next Spring! With its ideal location, thoughtful updates, flexible living spaces, and wonderful outdoor area, this home offers a fantastic opportunity to enjoy comfortable living in a peaceful setting close to shopping, dining and major highways. Call it home today!
For sale
$399,900
17 Riviera Terrace, Oxford, CT 06478
2beds
1,371sqft
Single Family Residence
Built in 1960
0.39 Acres Lot
$-- Zestimate®
$292/sqft
$-- HOA
What's special
Large vegetable gardenMarble countersVersatile office nookExtra-large level yardNewly refinished hardwood floorsUpdated main hall bathroomLarge mudroom
- 1 day
- 953
- 131
Zillow last checked:
Listing updated:
Listed by:
Cheri L. Coleman (203)913-7552,
BHGRE Gaetano Marra Homes 203-627-8726
Source: Smart MLS,MLS#: 24205439
Facts & features
Interior
Bedrooms & bathrooms
- Bedrooms: 2
- Bathrooms: 2
- Full bathrooms: 1
- 1/2 bathrooms: 1
Primary bedroom
- Features: Hardwood Floor
- Level: Main
Bedroom
- Features: Hardwood Floor
- Level: Main
Den
- Level: Lower
Kitchen
- Features: Hardwood Floor
- Level: Main
Living room
- Features: Hardwood Floor
- Level: Main
Office
- Features: Hardwood Floor
- Level: Main
Heating
- Forced Air, Oil
Cooling
- Central Air
Appliances
- Included: Electric Range, Microwave, Refrigerator, Dishwasher, Washer, Dryer, Water Heater
- Laundry: Lower Level
Features
- Wired for Data, Open Floorplan
- Basement: Full,Heated,Sump Pump,Storage Space,Interior Entry,Partially Finished,Liveable Space
- Attic: Storage,Pull Down Stairs
- Number of fireplaces: 1
Interior area
- Total structure area: 1,371
- Total interior livable area: 1,371 sqft
- Finished area above ground: 971
- Finished area below ground: 400
Property
Parking
- Total spaces: 6
- Parking features: Attached, Paved, Driveway, Garage Door Opener, Private
- Attached garage spaces: 3
- Has uncovered spaces: Yes
Features
- Patio & porch: Porch
- Exterior features: Sidewalk, Rain Gutters
- Fencing: Partial,Privacy
- Waterfront features: Walk to Water
Lot
- Size: 0.39 Acres
- Features: Level
Details
- Parcel number: 1307581
- Zoning: RESA
Construction
Type & style
- Home type: SingleFamily
- Architectural style: Ranch
- Property subtype: Single Family Residence
Materials
- Shingle Siding
- Foundation: Concrete Perimeter
- Roof: Asphalt
Condition
- New construction: No
- Year built: 1960
Utilities & green energy
- Sewer: Septic Tank
- Water: Well
Community & HOA
Community
- Features: Health Club, Lake, Park
- Subdivision: Zoar Bridge
HOA
- Has HOA: No
Location
- Region: Seymour
Financial & listing details
- Price per square foot: $292/sqft
- Tax assessed value: $204,610
- Annual tax amount: $4,205
- Date on market: 9/11/2026
Estimated market value
Not available
Estimated sales range
Not available
Not available
Price history
| Date | Event | Price |
|---|---|---|
| 9/11/2026 | Listed for sale | $399,900+69.8%$292/sqft |
Source:  Smart MLS #24205439 Report a problem Smart MLS #24205439 Report a problem | ||
| 3/27/2020 | Sold | $235,500+4.7%$172/sqft |
Source: Smart MLS #170268168 Report a problem | ||
| 2/4/2020 | Pending sale | $224,900$164/sqft |
Source: SSG Real Estate LLC #170268168 Report a problem | ||
| 2/1/2020 | Listed for sale | $224,900+141.8%$164/sqft |
Source: SSG Real Estate LLC #170268168 Report a problem | ||
| 2/26/2019 | Sold | $93,000-52.3%$68/sqft |
Source: Public Record Report a problem | ||
| 7/30/2010 | Sold | $195,000+926.3%$142/sqft |
Source: Smart MLS #W1056924 Report a problem | ||
| 4/14/2009 | Sold | $19,000-88.3%$14/sqft |
Source: Public Record Report a problem | ||
| 5/17/2007 | Sold | $161,789$118/sqft |
Source: Public Record Report a problem | ||
Public tax history
| Year | Property taxes | Tax assessment |
|---|---|---|
| 2025 | $4,094 -0.7% | $204,610 +28% |
| 2024 | $4,124 +5.3% | $159,800 |
| 2023 | $3,917 +0.6% | $159,800 |
| 2022 | $3,893 +5.3% | $159,800 -0.6% |
| 2021 | $3,698 0% | $160,800 +14.4% |
| 2020 | $3,698 +10.3% | $140,600 |
| 2019 | $3,352 +3.4% | $140,600 |
| 2018 | $3,241 +3.8% | $140,600 |
| 2017 | $3,123 -8.3% | $140,600 |
| 2016 | $3,404 +0.8% | $140,600 +3.9% |
| 2015 | $3,377 +17.1% | $135,300 -9.2% |
| 2006 | $2,885 +9.1% | $148,950 +56% |
| 2005 | $2,644 +0.1% | $95,500 |
| 2003 | $2,642 +28.6% | $95,500 +16.2% |
| 2001 | $2,055 | $82,215 |
Find assessor info on the county website
Monthly payment
Est. payment
Payment breakdown
Explore the cost of this home by adjusting the details. Changes won't be saved.Climate risks
Neighborhood: 06478
Nearby schools
Schools provided by the listing agent
- Middle: Oxford Middle School
- High: Oxford
Source: Smart MLS. This data may not be complete. We recommend contacting the local school district to confirm school assignments for this home.
Similar homes
- $399,0003 bd1 ba1.3k sqft27 Rosko Street, Seymour, CT 06483For Sale
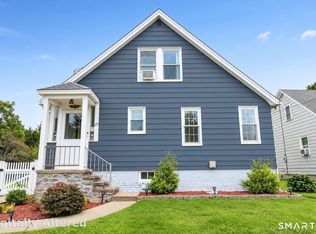
 MLS ID #24203889, Terry LaPolice, Berkshire Hathaway NE Prop.. Smart MLS
 - $390,0002 bd1 ba1.1k sqft567 Roosevelt Drive, Oxford, CT 06478For Sale
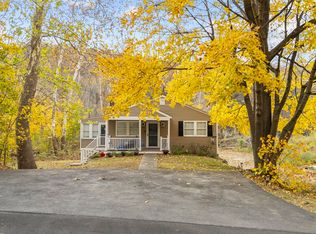 MLS ID #24173925, Steve Jones Jr, KW Legacy Partners. Smart MLS
 - $439,9003 bd2 ba1.9k sqft3 Dorman Road, Oxford, CT 06478For Sale
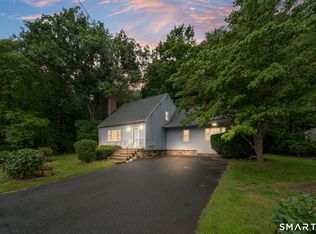 MLS ID #24185887, Seth Nelsen, Realty ONE Group Connect. Smart MLS
 - $520,0003 bd1 ba1.9k sqft72 Stendahl Drive, Shelton, CT 06484For Sale
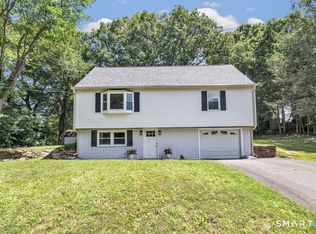 MLS ID #24206339, Kate Mattox, Higgins Group Real Estate. Smart MLS
 - $329,9002 bd1 ba1.3k sqft6 Beech Street, Ansonia, CT 06401For SaleMLS ID #24206721, Deborah Angal, Coldwell Banker Realty. Smart MLS
- $365,0003 bd2 ba1.3k sqft18 Summit Street, Derby, CT 06418For SaleMLS ID #24200537, Rita Blue, Blue Real Estate. Smart MLS
- $399,0003 bd2 ba1.3k sqft223 River Road, Shelton, CT 06484For SaleMLS ID #24205520, Maria Cristina Monteiro, BHGRE Gaetano Marra Homes. Smart MLS
- $319,0003 bd1 ba1.2k sqft146 Roosevelt Drive, Seymour, CT 06483For SaleMLS ID #24205554, Daniel Martin, Higgins Group Real Estate. Smart MLS
- $499,9003 bd2 ba1.5k sqft8 Meadow Drive, Oxford, CT 06478For SaleMLS ID #24200636, Chelsea Stinson, Lake Homes Realty, LLC. Smart MLS
- $399,9003 bd2 ba1.3k sqft26 Hawthorne Avenue, Shelton, CT 06484For SaleMLS ID #24205316, E. Tyler Della Valle, Dow Della Valle. Smart MLS
- $475,0003 bd2 ba1.8k sqft9 Old State Road 3, Oxford, CT 06478For SaleMLS ID #24187422, Pat Blanko, William Raveis Real Estate. Smart MLS
- $490,0003 bd2 ba1.7k sqft99 Botsford Road, Seymour, CT 06483For SaleMLS ID #24203468, Michele Pierce, Coldwell Banker Realty. Smart MLS
- $430,0003 bd2 ba1.6k sqft102 Colony Road, Seymour, CT 06483For SaleMLS ID #24198641, Cintia Varela, YellowBrick Real Estate LLC. Smart MLS
- $420,0003 bd3 ba1.6k sqft80 Silvermine Road, Seymour, CT 06483For SaleMLS ID #24203187, Chris S. Marshall, YellowBrick Real Estate LLC. Smart MLS
- $499,9003 bd2 ba1.2k sqft125 Luna Trl Extension, Southbury, CT 06488For SaleMLS ID #24203500, Marian Van Egas, Berkshire Hathaway NE Prop.. Smart MLS
- $549,9003 bd3 ba1.8k sqft30 Little Fawn Drive, Shelton, CT 06484For SaleMLS ID #24205748, Marissa Papa, Preston Gray Real Estate. Smart MLS
- $429,9003 bd2 ba1.8k sqft12 Crestwood Road, Ansonia, CT 06401For SaleMLS ID #24193595, Karin Stocknoff, Century 21 AllPoints Realty. Smart MLS
