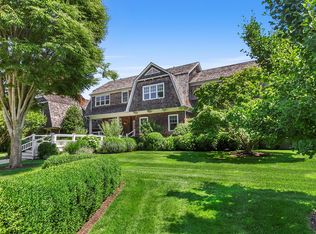
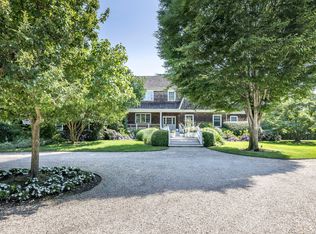
SOLD. Another exciting custom designed new construction home by Along the Way, Inc. taps into the way you want to live today. The traditional exterior architecture of a Hamptons Estate says this is a classic home, while the interior showcases how living is done in today's world. 65 feet of open great room spilling out to the 52 foot long pool and spa and irreplaceable cleared one acre of property differentiates this home all the while having a great, central location close to town. Details are carefully executed throughout, not just from the fine finishings, but the floor plan to capture light throughout the day and make living easy. Traditional windows are mixed with floor to ceiling sliding walls of glass compliment the exposed steel beams and warm wood floors, 2 fireplaces and paneled den. 7 bedrooms are all ensuite with the master boasting a his and her bathroom that meet in the shared shower with a wall of frosted glass allowing the morning sun to shine in for a unique experience. A custom designed kitchen with generous cabinetry, wet bar, pantry, and high end appliances allow the party to never stop while the built in BBQ surrounded by 2,000 square feet of pool patio makes sure all your friends and family can enjoy themselves. Take the 3 floor elevator to the lower level for a great room experience or to enjoy the relaxation of a steam shower. The 2 car garage is radiant heated and located off a generous mud room which is the entrance to a separate bedroom suite or studio space. The pool house with half bath and outdoor shower even has a full basement for the pool mechanics.
This property is not currently displayed as for sale or rent on Zillow. This may be different from what's on other websites or public sources.