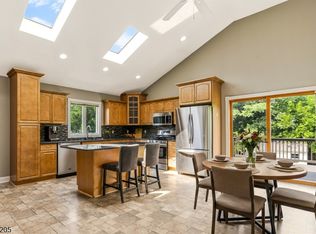
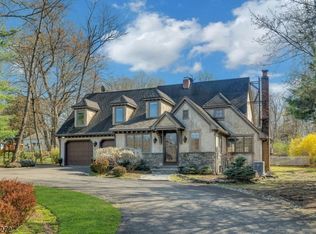
Blending timeless Colonial architecture with contemporary finishes, this exceptional home is located in desirable Montville Township with a Boonton mailing address and is served by the highly acclaimed Montville Township School District. A bright, open floor plan features rich hardwood floors, elegant crown molding, detailed millwork, and expansive windows that fill the home with natural light. A welcoming wraparound porch leads into the main level, where the living room with a wood-burning fireplace flows into the family room and formal dining room. The renovated kitchen offers quartz countertops, a tile backsplash, stainless steel appliances, abundant cabinetry, a pantry closet, and a breakfast bar, with a nearby laundry room and powder room. Sliding doors open to a spacious deck overlooking a private backyard with mature landscaping and above-ground pool, ideal for entertaining. Upstairs, the primary suite features vaulted ceilings, a picture window with countryside views, a walk-in closet, and an updated en-suite bath with an oversized glass-enclosed shower. Two additional bedrooms share a full bath with a dual-sink vanity. The finished lower level provides flexible space for recreation, a home office, gym, or media room, plus abundant storage. A detached garage and extended driveway complete the property. Conveniently located near major highways, NJ Transit, shopping, dining, and parks.
Active
$899,000
17 Rockaway Valley Rd, Montville Twp., NJ 07005
3beds
--sqft
Single Family Residence
Built in 1980
1.11 Acres Lot
$-- Zestimate®
$--/sqft
$-- HOA
What's special
Contemporary finishesDetached garageAbove-ground poolTimeless colonial architectureElegant crown moldingPantry closetRich hardwood floors
- 11 days
- 2,667
- 168
Likely to sell faster than
Zillow last checked:
Listing updated:
Listed by:
Armene Abbattista 973-696-0077,
Keller Williams Prosperity Realty,
Kevin G. Marquez
Source: GSMLS,MLS#: 4051802
Facts & features
Interior
Bedrooms & bathrooms
- Bedrooms: 3
- Bathrooms: 3
- Full bathrooms: 2
- 1/2 bathrooms: 1
Primary bedroom
- Description: Full Bath, Walk-In Closet
Bedroom 1
- Level: Second
- Area: 169
- Dimensions: 13 x 13
Bedroom 2
- Level: Second
- Area: 130
- Dimensions: 10 x 13
Bedroom 3
- Level: Second
- Area: 110
- Dimensions: 10 x 11
Primary bathroom
- Features: Stall Shower
Dining room
- Features: Formal Dining Room
- Level: First
- Area: 110
- Dimensions: 10 x 11
Family room
- Level: First
- Area: 196
- Dimensions: 14 x 14
Kitchen
- Features: Breakfast Bar, Kitchen Island, Eat-in Kitchen
- Level: First
- Area: 208
- Dimensions: 16 x 13
Living room
- Level: First
- Area: 304
- Dimensions: 19 x 16
Heating
- 1 Unit, Baseboard - Hotwater, Natural Gas
Cooling
- 1 Unit
Appliances
- Included: Carbon Monoxide Detector, Dishwasher, Microwave, Range/Oven-Gas, Refrigerator, Washer/Dryer Stacked, Water Heater From Furnace
- Laundry: Laundry Room, Level 1
Features
- Bathroom
- Flooring: Marble, Wood
- Windows: Thermal Windows/Doors, Blinds
- Basement: Yes,Finished,Full
- Number of fireplaces: 1
- Fireplace features: Living Room, Wood Burning
Property
Parking
- Total spaces: 1
- Parking features: 1 Car Width, Additional Parking, Asphalt, Driveway-Exclusive, Detached Garage
- Garage spaces: 1
- Has uncovered spaces: Yes
Features
- Patio & porch: Deck
- Has private pool: Yes
- Pool features: Above Ground, Outdoor Pool
- Has view: Yes
- View description: Mountain(s)
Lot
- Size: 1.11 Acres
- Dimensions: 1.110 AC
Details
- Parcel number: 2321000010000000200000
- Zoning description: R-2B
Construction
Type & style
- Home type: SingleFamily
- Architectural style: Colonial
- Property subtype: Single Family Residence
Materials
- Aluminum Siding
- Roof: Asphalt Shingle
Condition
- Year built: 1980
Utilities & green energy
- Gas: Gas-Natural
- Sewer: Septic Tank
- Water: Public
- Utilities for property: Electricity Connected, Natural Gas Connected
Community & HOA
Community
- Security: Carbon Monoxide Detector
Location
- Region: Boonton
Financial & listing details
- Tax assessed value: $418,300
- Annual tax amount: $11,344
- Date on market: 9/10/2026
- Ownership type: Fee Simple
- Electric utility on property: Yes
Estimated market value
Not available
Estimated sales range
Not available
Not available
Price history
| Date | Event | Price |
|---|---|---|
| 9/10/2026 | Listed for sale | $899,000 |
Source:  GSMLS #4051802 Report a problem GSMLS #4051802 Report a problem | ||
| 9/10/2026 | Listing removed | $899,000 |
Source: GSMLS #4044987 Report a problem | ||
| 8/5/2026 | Listed for sale | $899,000-9.2% |
Source: GSMLS #4044987 Report a problem | ||
| 7/11/2026 | Listing removed | $990,000 |
Source: GSMLS #4004266 Report a problem | ||
| 4/7/2026 | Price change | $990,000-13.9% |
Source:  NJMLS #26001008 Report a problem NJMLS #26001008 Report a problem | ||
| 1/9/2026 | Listed for sale | $1,150,000-10.5% |
Source: GSMLS #4004266 Report a problem | ||
| 9/20/2025 | Listing removed | $1,285,000 |
Source: GSMLS #3948676 Report a problem | ||
| 3/29/2025 | Price change | $1,285,000-8.2% |
Source: GSMLS #3948676 Report a problem | ||
| 3/3/2025 | Listed for sale | $1,400,000+81.8% |
Source: GSMLS #3948676 Report a problem | ||
| 1/2/2024 | Sold | $770,000+4.1% |
Source: Public Record Report a problem | ||
| 10/27/2021 | Sold | $740,000+67.1% |
Source: HomeSmart Intl Solds #3714717_07045 Report a problem | ||
| 7/1/2013 | Sold | $442,900-1.5% |
Source: GSMLS #2991521 Report a problem | ||
| 4/9/2013 | Listed for sale | $449,800-9.9% |
Source: RE/MAX Neighborhood Properties #2991521 Report a problem | ||
| 1/4/2012 | Listing removed | $499,000 |
Source: RE/MAX Neighborhood Properties #2827950 Report a problem | ||
| 10/21/2011 | Listed for sale | $499,000-22% |
Source: RE/MAX Neighborhood Properties #2827950 Report a problem | ||
| 10/18/2006 | Sold | $640,000 |
Source: Public Record Report a problem | ||
Public tax history
| Year | Property taxes | Tax assessment |
|---|---|---|
| 2025 | $11,102 | $418,300 |
| 2024 | $11,102 +2.2% | $418,300 |
| 2023 | $10,867 +1.7% | $418,300 |
| 2022 | $10,683 +1.4% | $418,300 |
| 2021 | $10,537 +3.9% | $418,300 |
| 2020 | $10,140 +0.9% | $418,300 |
| 2019 | $10,052 +2.6% | $418,300 |
| 2018 | $9,792 +2.2% | $418,300 |
| 2017 | $9,583 +1.6% | $418,300 |
| 2016 | $9,433 +1.3% | $418,300 |
| 2015 | $9,307 +1.4% | $418,300 |
| 2014 | $9,182 +1.7% | $418,300 |
| 2013 | $9,027 -4% | $418,300 +51.2% |
| 2012 | $9,399 +1.6% | $276,600 |
| 2011 | $9,255 +2.3% | $276,600 |
| 2010 | $9,048 +2.5% | $276,600 |
| 2009 | $8,826 | $276,600 |
| 2008 | -- | $276,600 |
| 2007 | -- | $276,600 |
| 2006 | -- | $276,600 |
| 2005 | -- | $276,600 |
| 2004 | -- | $276,600 |
| 2003 | -- | $276,600 |
| 2002 | -- | $276,600 |
| 2001 | -- | $276,600 |
Find assessor info on the county website
Monthly payment
Est. payment
Payment breakdown
Explore the cost of this home by adjusting the details. Changes won't be saved.Climate risks
Neighborhood: Taylortown
Nearby schools
Schools provided by the listing agent
- Elementary: Montville
- Middle: Montville
- High: Montville
Source: GSMLS. This data may not be complete. We recommend contacting the local school district to confirm school assignments for this home.
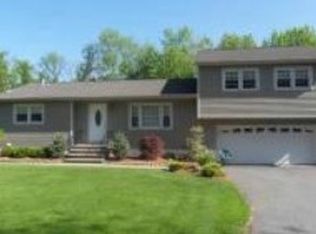
- $687,0003 bd2 ba1.5k sqft18 Rockaway Valley Rd, Boonton, NJ 07005Off Market
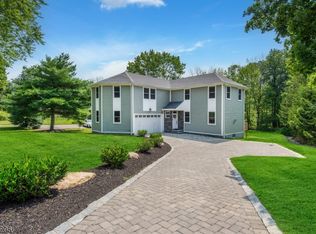
- $920,0004 bd3 ba-- sqft20 Rockaway Valley Rd, Montville Township, NJ 07045Sold
- $582,300-- bd-- ba1k sqft16 Rockaway Valley Rd, Boonton, NJ 07005Off Market
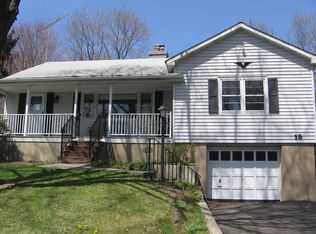
- $815,300-- bd-- ba2.1k sqft15 Rockaway Valley Rd, Boonton, NJ 07005Off Market
Similar homes
- $785,0004 bd3 ba-- sqft350 Parsippany Blvd, Parsippany-Troy Hills Twp., NJ 07005For Sale
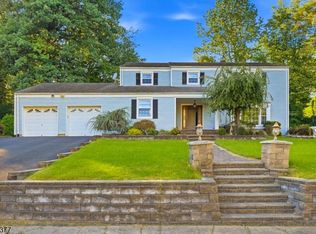 MLS ID #4053485, Victoria Afia Agyeman, Coldwell Banker Realty. GSMLS
 - $799,0005 bd3 ba-- sqft740 Hillside Ave, Boonton Town, NJ 07005For Sale
 MLS ID #4053265, Smitha Ramchandani, Kl Sotheby's Int'l. Realty. GSMLS
 - $799,9004 bd3 ba-- sqft105 Jacksonville Rd, Lincoln Park Boro, NJ 07035For Sale
 MLS ID #4053374, Bob Wilhalme, Weichert Realtors. GSMLS
 - $899,0004 bd3 ba2.8k sqft21 Hewlett Rd, Montville Twp., NJ 07082For Sale
 MLS ID #4021181, Russell Siminoff, Coldwell Banker Realty. GSMLS
 - $759,0004 bd3 ba-- sqft33 Oak Avenue, Pequannock Township, NJ 07440For Sale
 MLS ID #26035072, Yusuf Gulal, Alexander Anderson Real Estate Group. NJMLS
