Skip main navigation
Sold for $770,000
  • $770,000

    17 Rocky Glen Ct, Brookeville, MD 20833

    4beds
    4,190sqft
    Single Family Residence
    Built in 1982
    2.3 Acres Lot
    $759,300 Zestimate®
    $184/sqft
    $4,353 Estimated rent

    Home value

    $759,300

    Estimated sales range

    Not available

    $4,353/mo

    Zestimate® history
    Loading
    Loading...

    Owner options

    List your home for rent

    $4,353/mo

    Rent Zestimate®

    Find your next renter with Zillow Rental Manager. Plus, with online applications, you can quickly screen prospective tenants – for free.

    Learn more

    $4,353/mo

    Rent Zestimate®

    Refinance and save

    $4,724/mo

    Est. payment

    Refinancing to a lower rate could help reduce your monthly payments and save thousands over the life of the loan.

    See today's rates

    $4,724/mo

    Est. payment

    Explore your selling options

    Work with a Zillow partner agent

    Leverage their expertise and Zillow's premium Showcase listings to get your home seen by more buyers.

    Get started

    List with your own agent

    Get your home in front of millions of buyers by listing it on Zillow.

    Learn how to do it

    Sell it yourself

    Take full control of how buyers see your home on Zillow by listing For Sale by Owner (FSBO).

    List your home

    What's special

    Two wood burning fireplacesReplacement windowsHardieplank sidingVaulted ceilingsSpacious livingFull of natural lightNewer roof
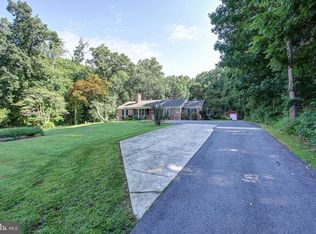
    Welcome Home to this Amazing Transitional Home on 2.3 Acres Neighboring the Tridelphia Resevoir. The Architecture of the Home is Stunning and the Grounds are Serene! Over 4,000 Square Feet of Finished Living Space & Full of Natural Light, You will Enjoy Spacious Living & Gorgeous Wooded Views from Every Window! Access to Three High-End Trex and Vinyl Decks are Availalbe to Soak Up Peaceful Moments and the Beauty of the Great Outdoors! Fantastic Updates include Newer Roof, Hardieplank Siding, Replacement Windows, Sliding Glass Doors and Skylights, Stamped Concrete Covered Front Porch with 2 Ceiling Fans, Expansive Blacktop Parking Area, Updated Switches and Outlets, Updated HVAC system and New Water Heater. Other fantastic features include a Curved Entryway with Hardwood Floors, Two Wood Burning Fireplaces, Arched Window detials, Vaulted Ceilings and an Oversized Two Car Garage. Home is priced based on the need for some cosmetic repairs- make this one your own... Bones and existing updates are fabulous!! This Home is an AMAZING Opportunity and an ABSOLUTE MUST SEE!

    Zillow last checked:

    Listing updated:

    Listed by:

    Melinda Butterfield 301-538-4638,

    RE/MAX Realty Services,

    Co-Listing Agent: Paul E Butterfield 301-538-5503,

    RE/MAX Realty Services

    Bought with:

    Unrepresented

    Unrepresented

    Source: Bright MLS,MLS#: MDMC2218468MLS Logo

    Facts & features

    Interior

    Bedrooms & bathrooms
    • Bedrooms: 4
    • Bathrooms: 3
    • Full bathrooms: 2
    • 1/2 bathrooms: 1
    • Main level bathrooms: 1
    Basement
    • Area: 400
    Heating
    • Forced Air, Propane
    Cooling
    • Central Air, Electric
    Appliances
    • Included: Central Vacuum, Cooktop, Down Draft, Dishwasher, Disposal, Dryer, Exhaust Fan, Ice Maker, Microwave, Double Oven, Self Cleaning Oven, Oven, Oven/Range - Electric, Refrigerator, Trash Compactor, Washer, Electric Water Heater
    • Laundry: Upper Level
    Features
    • Bathroom - Stall Shower, Bathroom - Tub Shower, Built-in Features, Ceiling Fan(s), Central Vacuum, Combination Dining/Living, Kitchen - Table Space, Primary Bath(s), Recessed Lighting, Cathedral Ceiling(s), Dry Wall
    • Flooring: Ceramic Tile, Hardwood, Other, Wood
    • Doors: Double Entry, ENERGY STAR Qualified Doors, Insulated, Sliding Glass
    • Windows: Double Hung, ENERGY STAR Qualified Windows, Insulated Windows, Low Emissivity Windows, Replacement, Skylight(s)
    • Basement: Connecting Stairway,Partial,Finished,Heated,Improved,Interior Entry,Windows
    • Number of fireplaces: 2
    • Fireplace features: Glass Doors, Wood Burning
    Interior area
    • Total structure area: 4,190
    • Total interior livable area: 4,190 sqft
    • Finished area above ground: 3,790
    • Finished area below ground: 400

    Property

    Parking
    • Total spaces: 2
    • Parking features: Garage Door Opener, Asphalt, Attached
    • Attached garage spaces: 2
    • Has uncovered spaces: Yes
    Accessibility
    • Accessibility features: None
    Features
    • Levels: Three
    • Stories: 3
    • Patio & porch: Deck, Porch, Roof
    • Exterior features: Extensive Hardscape
    • Pool features: None
    • Has view: Yes
    • View description: Garden, Trees/Woods
    Lot
    • Size: 2.3 Acres
    • Features: Backs to Trees, Cul-De-Sac, Landscaped, Wooded, Rural, Unknown Soil Type
    Details
    • Additional structures: Above Grade, Below Grade
    • Parcel number: 160802038218
    • Zoning: RC
    • Special conditions: Standard

    Construction

    Type & style
    • Home type: SingleFamily
    • Architectural style: Transitional
    • Property subtype: Single Family Residence
    Materials
    • HardiPlank Type
    • Foundation: Slab
    • Roof: Architectural Shingle
    Condition
    • Good
    • New construction: No
    • Year built: 1982
    • Major remodel year: 2022

    Utilities & green energy

    • Electric: 200+ Amp Service
    • Sewer: Septic Exists
    • Water: Well
    • Utilities for property: Propane, Fiber Optic

    Community & HOA

    Community
    • Subdivision: Denit Estates
    HOA
    • Has HOA: No
    • Amenities included: None
    • Services included: None
    Location
    • Region: Brookeville

    Financial & listing details

    • Price per square foot: $184/sqft
    • Tax assessed value: $739,900
    • Annual tax amount: $4,126
    • Date on market: 2/27/2026
    • Listing agreement: Exclusive Right To Sell
    • Listing terms: Cash,Conventional,Other
    • Ownership: Fee Simple
    • Road surface type: Black Top

    Price history

    DateEventPrice
    3/13/2026Sold$770,000-0.6%$184/sqft
    Source: Bright MLS #MDMC2218468 Report a problem
    3/3/2026Contingent$775,000$185/sqft
    Source: Bright MLS #MDMC2218468 Report a problem
    2/27/2026Listed for sale$775,000+154900%$185/sqft
    Source: Bright MLS #MDMC2218468 Report a problem
    8/13/2003Sold$500-99.8%
    Source: Public Record Report a problem
    12/5/1997Sold$325,000+1.6%$78/sqft
    Source: Public Record Report a problem
    5/19/1994Sold$320,000$76/sqft
    Source: Public Record Report a problem

    Public tax history

    YearProperty taxesTax assessment
    2025$8,107 +11%$687,100 +8.3%
    2024$7,302 +9%$634,300 +9.1%
    2023$6,700 +4.4%$581,500
    2022$6,417 +0.1%$581,500
    2021$6,411 -4%$581,500 -4%
    2020$6,680 +4%$605,500
    2019$6,422 -0.2%$605,500 +4%
    2018$6,434 -0.7%$582,433 +2%
    2017$6,482 +1%$570,900 +2.5%
    2016$6,419 $557,100 +2.5%
    2015$6,419 $543,300 +2.6%
    2014$6,419 $529,500
    2013-- $529,500
    2012-- $529,500 -16.6%
    2011-- $634,590
    2010-- $634,590
    2009-- $634,590 -12%
    2008-- $720,960 +12.2%
    2007-- $642,802 +13.8%
    2006-- $564,646 +16.1%
    2005-- $486,490 +9.6%
    2004-- $443,890
    2003-- $443,890 +23.8%
    2002-- $358,690
    2001-- $358,690
    Find assessor info on the county website

    Neighborhood: 20833

    Nearby schools

    GreatSchools rating
    Schools provided by the listing agent
    • Elementary: Sherwood
    • Middle: William H. Farquhar
    • High: Sherwood
    • District: Montgomery County Public Schools

    Source: Bright MLS. This data may not be complete. We recommend contacting the local school district to confirm school assignments for this home.

    Get a cash offer in 3 minutes
    Find out how much your home could sell for in as little as 3 minutes with a no-obligation cash offer.
    Estimated market value
    $759,300
    Get a cash offer in 3 minutes
    Find out how much your home could sell for in as little as 3 minutes with a no-obligation cash offer.
    Estimated market value
    $759,300