Indulge in the epitome of luxury with this meticulous single-family restoration. Boasting a plethora of outdoor space, you’ll truly appreciate the seamless transition between indoor and outdoor living. As you enter the home, you'll be immediately struck by the grandeur of the open-concept floor plan accentuated with a double-sided fireplace, bay windows, and a state-of-the-art chef's kitchen. A functional pantry, enclosed mudroom, designer powder room, and spacious deck round out the main living area. On the second level, you'll find a bright and airy junior en-suite with a walk-in closet and a private balcony, two additional bedrooms, a guest bathroom, and a second sun-drenched balcony well-suited for quiet relaxation. Upstairs, the primary suite offers a serene retreat with vaulted ceilings, a balcony, an office, two walk-in closets, and a spa-like bathroom with radiant heated floors. Enjoy the convenience of garage parking and a fenced yard, moments from Davis Square's eclectic hub.
Sold for $2,640,000
$2,640,000
17 Rogers Ave, Somerville, MA 02144
4beds
3,049sqft
Single Family Residence
Built in 1920
3,360 Square Feet Lot
$2,411,400 Zestimate®
$866/sqft
$-- Estimated rent
Home value
$2,411,400
$2.12M - $2.77M
Not available
Zestimate® history
Owner options
List your home for rent
Find your next renter with Zillow Rental Manager. Plus, with online applications, you can quickly screen prospective tenants – for free.
Refinance and save
$13,383/mo
Est. payment
Refinancing to a lower rate could help reduce your monthly payments and save thousands over the life of the loan.
$13,383/mo
Est. payment
Explore your selling options
Work with a Zillow partner agent
Leverage their expertise and Zillow's premium Showcase listings to get your home seen by more buyers.
Get startedList with your own agent
Get your home in front of millions of buyers by listing it on Zillow.
Learn how to do itSell it yourself
Take full control of how buyers see your home on Zillow by listing For Sale by Owner (FSBO).
List your homeWhat's special
Zillow last checked:
Listing updated:
Listed by:
The Legacy Group 617-888-1217,
EVO Real Estate Group, LLC 617-517-9755
Bought with:
The Petrowsky Jones Group
Compass
Source: MLS PIN,MLS#: 73220467
Facts & features
Interior
Bedrooms & bathrooms
- Bedrooms: 4
- Bathrooms: 4
- Full bathrooms: 3
- 1/2 bathrooms: 1
Primary bedroom
- Features: Bathroom - Full, Closet - Linen, Walk-In Closet(s), Balcony / Deck, Recessed Lighting, Flooring - Engineered Hardwood
- Level: Second
Bedroom 2
- Features: Recessed Lighting, Flooring - Engineered Hardwood
- Level: Second
Bedroom 3
- Features: Closet, Recessed Lighting, Flooring - Engineered Hardwood
- Level: Second
Bedroom 4
- Features: Bathroom - Full, Walk-In Closet(s), Balcony / Deck, Recessed Lighting, Flooring - Engineered Hardwood
- Level: Third
Primary bathroom
- Features: Yes
Bathroom 1
- Features: Bathroom - Half, Recessed Lighting
- Level: First
Bathroom 2
- Features: Bathroom - Full, Bathroom - Double Vanity/Sink, Bathroom - Tiled With Shower Stall, Closet - Linen, Recessed Lighting
- Level: Second
Bathroom 3
- Features: Bathroom - Full, Bathroom - Double Vanity/Sink, Bathroom - Tiled With Tub, Recessed Lighting
- Level: Second
Dining room
- Features: Bathroom - Half, Open Floorplan, Recessed Lighting, Flooring - Engineered Hardwood
Kitchen
- Features: Balcony / Deck, Kitchen Island, Cabinets - Upgraded, Exterior Access, Open Floorplan, Recessed Lighting, Slider, Stainless Steel Appliances, Gas Stove, Flooring - Engineered Hardwood
Living room
- Features: Closet, Window(s) - Bay/Bow/Box, Open Floorplan, Recessed Lighting, Flooring - Engineered Hardwood
- Level: First
Heating
- Central
Cooling
- Central Air
Appliances
- Included: Gas Water Heater, Tankless Water Heater, Range, Dishwasher, Disposal, Microwave, Freezer, Washer, Dryer, ENERGY STAR Qualified Refrigerator, Wine Refrigerator
- Laundry: Second Floor, Washer Hookup
Features
- Bathroom - Full, Bathroom - Double Vanity/Sink, Bathroom - Tiled With Shower Stall, Bathroom - With Tub, Closet - Linen, Double Vanity, Recessed Lighting, Soaking Tub, Bathroom, Study, High Speed Internet
- Flooring: Engineered Hardwood, Flooring - Engineered Hardwood
- Basement: Full,Interior Entry
- Number of fireplaces: 1
- Fireplace features: Dining Room, Living Room
Interior area
- Total structure area: 3,049
- Total interior livable area: 3,049 sqft
Property
Parking
- Total spaces: 4
- Parking features: Detached, Garage Door Opener, Garage Faces Side, Oversized, Off Street, Paved
- Garage spaces: 1
- Uncovered spaces: 3
Features
- Patio & porch: Porch, Deck, Covered
- Exterior features: Porch, Deck, Covered Patio/Deck, Balcony, Fenced Yard
- Fencing: Fenced
Lot
- Size: 3,360 Square Feet
- Features: Other
Details
- Parcel number: 751056
- Zoning: RA
Construction
Type & style
- Home type: SingleFamily
- Architectural style: Colonial
- Property subtype: Single Family Residence
Materials
- Frame
- Foundation: Brick/Mortar
- Roof: Shingle
Condition
- Year built: 1920
Details
- Warranty included: Yes
Utilities & green energy
- Electric: 200+ Amp Service
- Sewer: Public Sewer
- Water: Public
- Utilities for property: for Gas Range, Washer Hookup
Green energy
- Energy efficient items: Thermostat
Community & HOA
Community
- Features: Public Transportation, Shopping, Park, Walk/Jog Trails, Medical Facility, Bike Path, Highway Access, House of Worship, Public School, T-Station
HOA
- Has HOA: No
Location
- Region: Somerville
Financial & listing details
- Price per square foot: $866/sqft
- Tax assessed value: $1,271,000
- Annual tax amount: $13,142
- Date on market: 11/11/2025
Price history
| Date | Event | Price |
|---|---|---|
| 7/5/2024 | Sold | $2,640,000-4%$866/sqft |
Source: MLS PIN #73220467 Report a problem | ||
| 6/6/2024 | Contingent | $2,749,900$902/sqft |
Source: MLS PIN #73220467 Report a problem | ||
| 5/31/2024 | Price change | $2,749,900-5.2%$902/sqft |
Source: MLS PIN #73220467 Report a problem | ||
| 4/18/2024 | Price change | $2,900,000-7.9%$951/sqft |
Source: MLS PIN #73220467 Report a problem | ||
| 4/4/2024 | Listed for sale | $3,149,900$1,033/sqft |
Source: MLS PIN #73220467 Report a problem | ||
| 1/3/2024 | Listing removed | $3,149,900$1,033/sqft |
Source: MLS PIN #73173600 Report a problem | ||
| 10/24/2023 | Listed for sale | $3,149,900$1,033/sqft |
Source: MLS PIN #73173600 Report a problem | ||
| 1/11/2019 | Listing removed | $2,000$1/sqft |
Source: Apartment Rental Experts, LLC Report a problem | ||
| 1/3/2019 | Listed for rent | $2,000$1/sqft |
Source: Apartment Rental Experts, LLC Report a problem | ||
Public tax history
| Year | Property taxes | Tax assessment |
|---|---|---|
| 2025 | $25,261 +82.9% | $2,315,400 +76.3% |
| 2024 | $13,813 +5.1% | $1,313,000 +3.3% |
| 2023 | $13,142 +6.2% | $1,271,000 +4.5% |
| 2022 | $12,376 +2.9% | $1,215,700 +3% |
| 2021 | $12,026 +3.7% | $1,180,200 +2.6% |
| 2020 | $11,601 +5.6% | $1,149,800 +12.6% |
| 2019 | $10,988 +8.3% | $1,021,200 +13.8% |
| 2018 | $10,147 +1.9% | $897,200 +5.2% |
| 2017 | $9,955 +3.5% | $853,000 +11.1% |
| 2016 | $9,622 | $767,900 |
Find assessor info on the county website
Neighborhood: Ball Square
Nearby homes
- $1,568,2006 bd2 ba3.1k sqft19 Rogers Ave, Somerville, MA 02144Off Market
- $--3 bd1 ba2.4k sqft19 Rogers Ave #2, Somerville, MA 02144Off Market
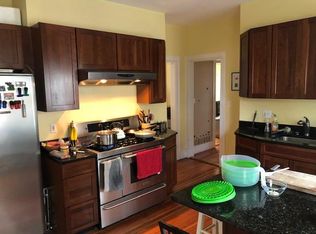
- $1,167,600-- bd-- ba-- sqft19 Rogers Ave #1, Somerville, MA 02144Off Market
- $1,467,7005 bd3 ba3.2k sqft15 Rogers Ave, Somerville, MA 02144Off Market
- $---- bd-- ba-- sqft15 Rogers Ave #1, Somerville, MA 02144Off Market
- $1,473,9002 bd1 ba1.5k sqft23 Rogers Ave, Somerville, MA 02144Off Market
- $--2 bd1 ba800 sqft23 Rogers Ave #A, Somerville, MA 02144Off Market
- $--3 bd1 ba900 sqft23 Rogers Ave #1, Somerville, MA 02144Off Market
Nearby schools
GreatSchools rating
- 8/10Benjamin G. Brown SchoolGrades: K-5Distance: 0.1 mi
- 8/10John F. Kennedy Elementary SchoolGrades: PK-8Distance: 0.5 mi
- 6/10Somerville High SchoolGrades: 9-12Distance: 1.1 mi
Get a cash offer in 3 minutes
Find out how much your home could sell for in as little as 3 minutes with a no-obligation cash offer.
Estimated market value
$2,411,400
Get a cash offer in 3 minutes
Find out how much your home could sell for in as little as 3 minutes with a no-obligation cash offer.
Estimated market value
$2,411,400
