Skip main navigation
Pending
  • $399,000

    17 Rondout Harbor, Port Ewen, NY 12466

    2beds
    1,304sqft
    Loading
    Townhouse
    Built in 1985
    871 Square Feet Lot
    $-- Zestimate®
    $306/sqft
    $435/mo HOA

    What's special

    Breathtaking viewsDeck and patioTwo generous bedroomsNew recessed lightingOversized closetsConvenient half bathWood-burning fireplace
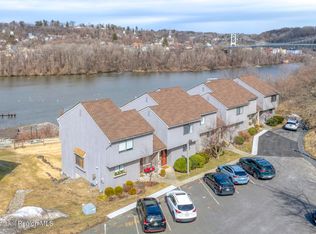
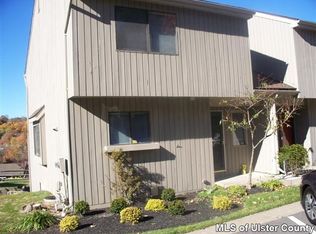
    Light-filled 3-story townhouse with breathtaking views in one of the Hudson Valley's most scenic waterfront communities, minutes to Downtown Kingston's vibrant strand with dining, galleries, sailing, and entertainment. Take in sweeping Rondout Creek/Hudson River vistas and the historic Wurts Street Bridge from the deck and patio. Sip your morning coffee while watching the boats go sailing by. Main level features an open living/dining area with cathedral ceilings, skylights, sliding glass doors, new recessed lighting, new luxury vinyl flooring, and a wood-burning fireplace. Stylish kitchen with brand-new subway tile backsplash, new stove, and fridge, plus a convenient half bath. Upstairs offers two generous bedrooms, a full bath, and oversized closets. The finished lower level adds flexible space for office, gym, or second living room, opening to an outdoor patio--ideal for grilling and gatherings--plus large storage closets. Recent mechanicals include a new boiler and central A/C. Community amenities include pool and clubhouse. HOA covers landscaping, snow removal, garbage, and pool care for truly low-maintenance living. A 3D Walkthrough Tour is available in the digital Lookbook or by request.
    45 days
    |
    148
    |
    2
    |

    Zillow last checked:

    Listing updated:

    Listed by:

    Coldwell Banker Village GreenK 845-331-5357,

    Lynne Ruffini 917-204-5560

    Source: HVCRMLS,MLS#: 20263640MLS Logo

      Facts & features

      Interior

      Bedrooms & bathrooms
      • Bedrooms: 2
      • Bathrooms: 2
      • Full bathrooms: 1
      • 1/2 bathrooms: 1
      Kitchen
      • Level: Main
      • Area: 156
      • Dimensions: 12 x 13
      Living room
      • Level: Main
      • Area: 500
      • Dimensions: 20 x 25
      Heating
      • Baseboard, Natural Gas
      Cooling
      • Ceiling Fan(s), Central Air
      Appliances
      • Included: Water Heater, Washer/Dryer, Washer, Stainless Steel Appliance(s), Refrigerator, Microwave, Gas Range, Electric Water Heater, Dryer, Dishwasher
      • Laundry: In Basement
      Features
      • Breakfast Bar, High Ceilings, Recessed Lighting, Vaulted Ceiling(s)
      • Flooring: Carpet, Luxury Vinyl
      • Windows: Skylight(s)
      • Basement: Exterior Entry,Finished,Full,Interior Entry,Walk-Out Access
      • Number of fireplaces: 1
      • Fireplace features: Living Room
      Interior area
      • Total structure area: 1,304
      • Total interior livable area: 1,304 sqft
      • Finished area above ground: 1,304
      • Finished area below ground: 0
      Video & virtual tour

      Property

      Parking
      • Parking features: Guest, Paved, Parking Lot, Additional Parking
      Features
      • Levels: Tri-Level
      • Stories: 3
      • Patio & porch: Deck, Patio
      • Exterior features: Paved Walkway, Private Entrance
      • Pool features: In Ground
      • Has view: Yes
      • View description: Bridge(s), Panoramic, River, Trees/Woods
      • Has water view: Yes
      • Water view: River
      • Body of water: Hudson River
      • Frontage type: River
      Lot
      • Size: 871 Square Feet
      • Dimensions: 22 x 42
      • Features: Close to Clubhouse, Front Yard, Landscaped, Views
      Details
      • Parcel number: 56.51
      • Zoning: PUD
      • Special conditions: Standard

      Construction

      Type & style
      • Home type: Townhouse
      • Architectural style: Other
      • Property subtype: Townhouse
      • Attached to another structure: Yes
      Materials
      • Clapboard, Frame
      • Roof: Asphalt,Shingle
      Condition
      • Updated/Remodeled
      • New construction: No
      • Year built: 1985

      Utilities & green energy

      • Electric: 200+ Amp Service
      • Sewer: Public Sewer
      • Water: Public
      • Utilities for property: Cable Available

      Community & HOA

      Community
      • Features: Clubhouse, Pool
      • Security: Carbon Monoxide Detector(s)
      HOA
      • Has HOA: Yes
      • Amenities included: Clubhouse, Maintenance, Maintenance Grounds, Parking, Snow Removal, Water
      • Services included: Maintenance Grounds, Snow Removal, Trash
      • HOA fee: $435 monthly
      Location
      • Region: Port Ewen

      Financial & listing details

      • Price per square foot: $306/sqft
      • Tax assessed value: $189,000
      • Annual tax amount: $7,196
      • Date on market: 6/30/2026
      • Road surface type: Paved

        Estimated market value

        Not available

        Estimated sales range

        Not available

        $2,588/mo

        Price history

        DateEventPrice
        7/9/2026Pending sale$399,000$306/sqft
        Source: HVCRMLS #20263640 Report a problem
        6/30/2026Listed for sale$399,000+13.7%$306/sqft
        Source: HVCRMLS #20263640 Report a problem
        7/7/2022Sold$351,000+1.7%$269/sqft
        Source: HVCRMLS #20221159 Report a problem
        5/18/2022Contingent$345,000$265/sqft
        Source: HVCRMLS #20221159 Report a problem
        5/8/2022Pending sale$345,000$265/sqft
        Source: HVCRMLS #20221159 Report a problem
        5/2/2022Listed for sale$345,000+289.8%$265/sqft
        Source: HVCRMLS #20221159 Report a problem
        7/22/1998Sold$88,500+27.3%$68/sqft
        Source: Public Record Report a problem
        12/16/1994Sold$69,500-53.1%$53/sqft
        Source: Public Record Report a problem
        8/15/1994Sold$148,090$114/sqft
        Source: Public Record Report a problem

        Public tax history

        YearProperty taxesTax assessment
        2025-- $189,000
        2024-- $189,000
        2023-- $189,000
        2022-- $189,000
        2021-- $189,000
        2020-- $189,000
        2019-- $189,000
        2018-- $189,000
        2017$6,174 $189,000 -7.1%
        2016-- $203,546
        2015-- $203,546
        2014-- $203,546
        2013-- $203,546 -2%
        2011-- $207,700 -5%
        2010-- $218,600 -7%
        2009-- $235,000 -3.8%
        2008-- $244,400 +81.8%
        2007-- $134,400
        2006-- $134,400
        2005-- $134,400
        2004-- $134,400
        2003-- $134,400 +20%
        2002-- $112,000 +28.7%
        2001-- $87,000 +150%
        2000-- $34,800
        Find assessor info on the county website

        Monthly payment

        Estimated monthly payment$1,822
        All calculations are estimates and provided by Zillow, Inc. for informational purposes only. Actual amounts may vary.
        HOA fees may include property taxes on listings classified as Co-Ops. Contact the listing agent and/or owner for fee details.
        See how much you could borrow to make a competitive offer.

        Climate risks

        Neighborhood: 12466

        Getting around

        9 / 100
        Car-Dependent
        13 / 100
        Somewhat Bikeable

        Nearby schools

        GreatSchools rating

        A local agent can set up tours, give advice and negotiate with sellers.

        Browse local experts

        Similar homes