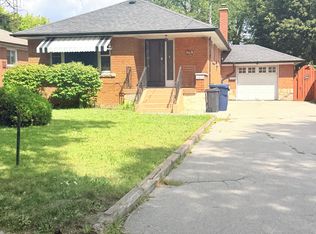

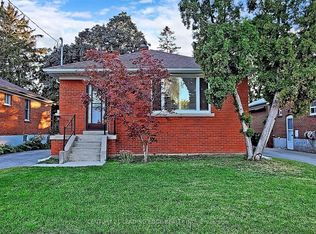
Welcome to 17 Rooksnest Trail Scarborough, Beautifully renovated 4 bedroom, 3-bath semidetached home combining contemporary style with exceptional functionality. The bright open concept living & dining area features light oak-tone flooring, smooth ceilings, extensive potlights. The stylish kitchen showcases sleek cabinetry, stone-style countertops and stainless steel appliances. 25'X16' deck to enjoy sunshine during summer days. Prime location just minutes to Hwy 401 & 407, Scarborough Town Centre, TTC, schools, parks, restaurants and the future Scarborough Centre Subway Station. Move-in ready and an excellent opportunity to live and raise your family
IDX information is provided exclusively for consumers' personal, non-commercial use, that it may not be used for any purpose other than to identify prospective properties consumers may be interested in purchasing, and that data is deemed reliable but is not guaranteed accurate by the MLS .
House for rent
C$3,250/moFees may apply
17 Rooksnest Trl, Toronto, ON M1S 3W1
4beds
Price may not include required fees and charges. Learn more|
Singlefamily
Available now
Air conditioner, central air
Electric dryer hookup laundry
3 Garage spaces parking
Forced air, natural gas
What's special
Light oak-tone flooringSmooth ceilingsExtensive potlightsStylish kitchenSleek cabinetryStone-style countertopsStainless steel appliances
- 2 days |
- -- |
- -- |
Zillow last checked:
Listing updated:
Travel times

Let’s turn your rent into credit progress
Build credit history with every on-time payment and get credit for the payment you’re already making.
Facts & features
Interior
Bedrooms & bathrooms
- Bedrooms: 4
- Bathrooms: 3
- Full bathrooms: 3
Heating
- Forced Air, Natural Gas
Cooling
- Air Conditioner, Central Air
Appliances
- Included: Instant Hot Water, Water Heater
- Laundry: Electric Dryer Hookup, Hookups, In Garage
Features
- Floor Drain, Water Meter
- Flooring: Carpet Free
Property
Parking
- Total spaces: 3
- Parking features: Garage
- Has garage: Yes
- Details: Contact manager
Features
- Stories: 2
- Exterior features: Fenced Yard, Floor Drain, Lighting, School, Water Meter
- Pool features: Contact manager
- Fencing: Fenced Yard
Details
- Additional structures: Garage(s)
Construction
Type & style
- Home type: SingleFamily
- Property subtype: SingleFamily
Materials
- Roof: Shake Shingle
Utilities & green energy
- Utilities for property: Water
Community & HOA
Community
- Features: Park
Location
- Region: Toronto
Financial & listing details
- Lease term: Contact For Details
Nearby apartments for rent


Price history
Price history is unavailable.
Neighborhood: Agincourt North
Nearby schools
GreatSchools rating
No schools nearby
We couldn't find any schools near this home.