Skip main navigation
Under contract
  • $214,900

    17 Roricks Glen Pkwy, Elmira, NY 14905

    2beds
    2,304sqft
    Loading
    Single Family Residence
    Built in 1962
    10,345 Square Feet Lot
    $-- Zestimate®
    $93/sqft
    $-- HOA

    What's special

    Half bathOpen living spaceFull closetCathedral ceilingsUpdated kitchenRecreation room
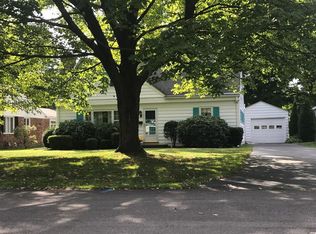
    This West Elmira home offers more than meets the eye, blending a touch of retro charm with contemporary flair. An open living space welcomes you upon entry, featuring a spacious living and dining area with cathedral ceilings that flow seamlessly into the updated kitchen — perfect for everyday living and entertaining. Upstairs, you’ll find one oversized primary bedroom with an en-suite bath. The concertina walls could easily be removed and replaced with a solid wall to create up to three bedrooms if desired. A second bedroom and a private, updated bathroom with a walk-in shower complete the upper level. The lower level offers an additional 800 square feet, and is currently used as a recreation room and includes a half bath and a full closet, offering potential for an additional bedroom or flexible living space. Access to the backyard is conveniently located through the laundry/furnace room. Many updates have already been completed, including most windows, as well as the front and garage doors. With its versatile layout and thoughtful updates, this home offers endless possibilities — Make it yours today!
    163 days
    |
    33
    |
    0
    |

    Zillow last checked:

    Listing updated:

    Listed by:

    Signature Properties 607-796-9817,

    Jeremy Drake 607-207-7611,

    Jeremy Drake 607-207-7611,

    Signature Properties

    Source: NYSAMLSs,MLS#: R1660391MLS LogoOriginating MLS: Elmira Corning Regional Association Of REALTORS

      Facts & features

      Interior

      Bedrooms & bathrooms
      • Bedrooms: 2
      • Bathrooms: 3
      • Full bathrooms: 2
      • 1/2 bathrooms: 1
      Heating
      • Ductless, Gas, Baseboard
      Cooling
      • Ductless
      Appliances
      • Included: Dryer, Dishwasher, Electric Oven, Electric Range, Gas Water Heater, Microwave, Refrigerator, Washer
      • Laundry: In Basement
      Features
      • Breakfast Bar, Cathedral Ceiling(s), Eat-in Kitchen, Living/Dining Room, Convertible Bedroom, Bath in Primary Bedroom
      • Flooring: Carpet, Varies, Vinyl
      • Basement: Partially Finished
      • Has fireplace: No
      Interior area
      • Total structure area: 2,304
      • Total interior livable area: 2,304 sqft

      Property

      Parking
      • Total spaces: 2
      • Parking features: Attached, Garage, Garage Door Opener
      • Attached garage spaces: 2
      Features
      • Levels: Two
      • Stories: 2
      • Patio & porch: Covered, Porch
      • Exterior features: Blacktop Driveway
      • Pool features: Community
      Lot
      • Size: 10,345 Square Feet
      • Dimensions: 100 x 103
      • Features: Rectangular, Rectangular Lot, Residential Lot
      Details
      • Additional structures: Other
      • Parcel number: 07308909801100040830000000
      • Special conditions: Standard

      Construction

      Type & style
      • Home type: SingleFamily
      • Architectural style: Contemporary,Split Level
      • Property subtype: Single Family Residence
      Materials
      • Attic/Crawl Hatchway(s) Insulated, Vinyl Siding
      • Foundation: Block
      • Roof: Asphalt
      Condition
      • Resale
      • Year built: 1962

      Utilities & green energy

      • Sewer: Connected
      • Water: Connected, Public
      • Utilities for property: Electricity Connected, Sewer Connected, Water Connected

      Community & HOA

      Community
      • Subdivision: West Elmira
      Location
      • Region: Elmira

      Financial & listing details

      • Price per square foot: $93/sqft
      • Tax assessed value: $128,300
      • Annual tax amount: $5,013
      • Date on market: 1/31/2026
      • Cumulative days on market: 164 days
      • Listing terms: Cash,Conventional,FHA,USDA Loan,VA Loan

        Estimated market value

        Not available

        Estimated sales range

        Not available

        Not available

        Price history

        DateEventPrice
        5/31/2026Contingent$214,900$93/sqft
        Source: NYSAMLSs #R1660391 Report a problem
        4/7/2026Price change$214,900-2.3%$93/sqft
        Source: NYSAMLSs #R1660391 Report a problem
        3/14/2026Listed for sale$219,900$95/sqft
        Source: NYSAMLSs #R1660391 Report a problem
        2/6/2026Contingent$219,900$95/sqft
        Source: NYSAMLSs #R1660391 Report a problem
        1/31/2026Listed for sale$219,900$95/sqft
        Source: NYSAMLSs #R1660391 Report a problem

        Public tax history

        YearProperty taxesTax assessment
        2025-- $128,300
        2024-- $128,300
        2023-- $128,300
        2022-- $128,300
        2021-- $128,300
        2020-- $128,300
        2019-- $128,300
        2018-- $128,300
        2017$2,645 $128,300
        2016-- $128,300
        2015-- $128,300
        2014-- $128,300
        2013-- $128,300 +6%
        2012-- $121,000
        2011-- $121,000
        2010-- $121,000
        2009-- $121,000 +24.4%
        2008-- $97,300
        2007-- $97,300
        2006-- $97,300
        2005-- $97,300
        2004-- $97,300
        2003-- $97,300
        2002-- $97,300
        2001-- $97,300
        Find assessor info on the county website

        Monthly payment

        Estimated monthly payment$1,822
        All calculations are estimates and provided by Zillow, Inc. for informational purposes only. Actual amounts may vary.
        HOA fees may include property taxes on listings classified as Co-Ops. Contact the listing agent and/or owner for fee details.
        Mortgage interest rates are dependent on a number of factors, including credit score, down payment, and repayment length. Interest rate data provided by Zillow Group Marketplace, Inc. as of 1/1/1970 from various mortgage lenders with which we have lead or other similar arrangements; the Estimated Payment is an average of those rates.
        See how much you could borrow to make a competitive offer.

        Climate risks

        Neighborhood: 14905

        Getting around

        29 / 100
        Car-Dependent
        38 / 100
        Somewhat Bikeable

        Nearby schools

        GreatSchools rating
        Schools provided by the listing agent
        • District: Elmira

        Source: NYSAMLSs. This data may not be complete. We recommend contacting the local school district to confirm school assignments for this home.

        A local agent can set up tours, give advice and negotiate with sellers.

        Browse local experts

        Similar homes