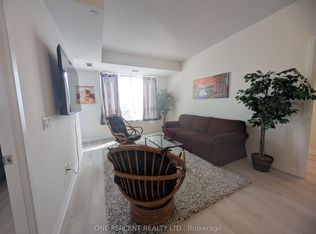
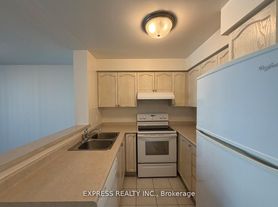
Welcome To Willow Park On Bayview! This Exceptional 1,000+ Sq Ft 2+1, 2 Bath North-Facing Suite Offers An Ideal Blend Of Space, Comfort & Sophistication. Featuring Soaring Ceilings, Laminate Floors & Expansive Floor-To-Ceiling Windows, This Bright & Spacious Suite Offers A Fantastic, Well-Designed Layout. The Updated Kitchen Features Granite Countertops, Stainless Steel Appliances, A Convenient Breakfast Bar & Ample Cabinetry For Excellent Storage. The Open-Concept Living & Dining Area Walks Out To A Huge Private Balcony With Clear North-Facing Views, Perfect For Relaxing Or Entertaining. A Large Separate Den/Library Provides The Perfect Space For A Home Office, Reading Room Or Additional Living Area. Two Generously Sized Bedrooms Include A Spacious Primary Bedroom With A 4-Piece Ensuite & Walk-In Closet, Plus A Second Full Bathroom. Additional Highlights Include 1 Parking Space, Private Locker & Convenient Visitor Parking. Ideally Situated Close To Top-Rated Schools Including Steelesview Public School, Zion Heights Junior High & A.Y. Jackson Secondary School, As Well As Shopping, Dining, Golf, Major Highways & TTC/Subway Access. A Rare Opportunity To Enjoy A Spacious, Well-Designed Suite In A Highly Desirable Bayview Community.
Apartment for rent
Apartment
Available now
No pets
Air conditioner, central air
In-suite laundry laundry
1 Parking space parking
Forced air, natural gas
What's special
Soaring ceilingsLaminate floorsExpansive floor-to-ceiling windowsBright and spacious suiteUpdated kitchenGranite countertopsStainless steel appliances
- 1 day |
- -- |
- -- |
Zillow last checked:
Listing updated:
Travel times

Let’s turn your rent into credit progress
Build credit history with every on-time payment and get credit for the payment you’re already making.
Facts & features
Interior
Bedrooms & bathrooms
- Bedrooms: 3
- Bathrooms: 2
- Full bathrooms: 2
Heating
- Forced Air, Natural Gas
Cooling
- Air Conditioner, Central Air
Appliances
- Laundry: In-Suite Laundry
Features
- Storage, Walk In Closet
- Flooring: Carpet Free
- Has fireplace: Yes
Property
Parking
- Total spaces: 1
- Details: Contact manager
Features
- Patio & porch: Patio
- Exterior features: Balcony, Guest Suites, Party Room/Meeting Room, Place Of Worship, Public Transit, Rec./Commun.centre, School, Storage, Visitor Parking
- Has view: Yes
- View description: Clear, Clear View
Details
- Additional structures: Storage
Construction
Type & style
- Home type: Apartment
- Property subtype: Apartment
Utilities & green energy
- Utilities for property: Water
Building
Management
- Pets allowed: No
Community & HOA
Community
- Features: Fitness Center, Park
HOA
- Amenities included: Fitness Center
Location
- Region: Toronto
Financial & listing details
- Lease term: Contact For Details
Nearby apartments for rent

Neighborhood: Bayview Woods
Nearby schools
GreatSchools rating
No schools nearby
We couldn't find any schools near this home.