Skip main navigation
Sold for $475,000
  • $475,000

    17 Ryan Avenue #B, Norwalk, CT 06854

    3beds
    2,032sqft
    Condominium, Townhouse
    Built in 2008
    -- sqft lot
    $631,500 Zestimate®
    $234/sqft
    $4,557 Estimated rent

    Home value

    $631,500

    $600,000 - $669,000

    $4,557/mo

    Zestimate® history
    Loading
    Loading...

    Owner options

    List your home for rent

    $4,557/mo

    Rent Zestimate®

    Find your next renter with Zillow Rental Manager. Plus, with online applications, you can quickly screen prospective tenants – for free.

    Learn more

    $4,557/mo

    Rent Zestimate®

    Refinance and save

    $3,497/mo

    Est. payment

    Refinancing to a lower rate could help reduce your monthly payments and save thousands over the life of the loan.

    See today's rates

    $3,497/mo

    Est. payment

    Explore your selling options

    Work with a Zillow partner agent

    Leverage their expertise and Zillow's premium Showcase listings to get your home seen by more buyers.

    Get started

    List with your own agent

    Get your home in front of millions of buyers by listing it on Zillow.

    Learn how to do it

    Sell it yourself

    Take full control of how buyers see your home on Zillow by listing For Sale by Owner (FSBO).

    List your home

    What's special

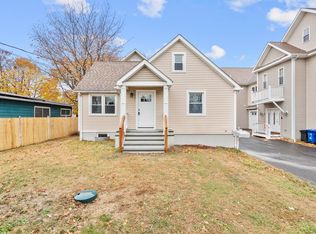
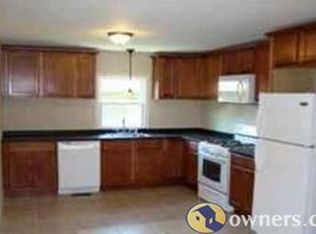
    Welcome to 17 Ryan Ave, Unit B, a well maintained townhome near SONO. This townhouse, built in 2008, offers a luxurious and open concept living space. Combo living / dining area including custom wood trim, gas fireplace, chef's kitchen with cherry wood cabinets, newer stainless steel appliances and granite counters with breakfast bar. Powder room completes the main level. Beautiful oak floors grace the first and second floors, adding warmth and character to the space. Primary bedroom suite is a standout feature, designed for the utmost comfort and privacy. The en-suite bathroom is adorned with exquisite marble and granite tops, double vanities, and a luxurious 6-foot whirlpool tub. Ample closet space including walk-in. Two additional bedrooms share hallway bathroom. 2nd floor laundry with newer washer and dryer. The fully carpeted third floor offers additional bonus space for combination of children's playroom, family room or home office. Two car garage. Don't miss your opportunity to own this truly beautiful and impeccably designed townhome. Schedule your viewing today! *Some photos have been virtually staged.

    Zillow last checked:

    Listing updated:

    Listed by:

    Anissa L. Paolillo 203-848-9396,

    Redfin Corporation 203-349-8711

    Bought with:

    Matt Nuzie, RES.0785614

    RE/MAX Right Choice

    Source: Smart MLS,MLS#: 170602798MLS Logo

    Facts & features

    Interior

    Bedrooms & bathrooms
    • Bedrooms: 3
    • Bathrooms: 3
    • Full bathrooms: 2
    • 1/2 bathrooms: 1
    Primary bedroom
    • Level: Upper
    Bedroom
    • Level: Upper
    Bedroom
    • Level: Upper
    Primary bathroom
    • Level: Upper
    Bathroom
    • Level: Main
    Bathroom
    • Level: Upper
    Kitchen
    • Level: Main
    Living room
    • Level: Main
    Rec play room
    • Level: Upper
    Heating
    • Forced Air, Zoned, Natural Gas
    Cooling
    • Central Air
    Appliances
    • Included: Microwave, Refrigerator, Dishwasher, Washer, Dryer, Gas Water Heater
    • Laundry: Upper Level
    Features
    • Basement: Full,Unfinished,Interior Entry,Storage Space
    • Number of fireplaces: 1
    • Common walls with other units/homes: End Unit
    Interior area
    • Total structure area: 2,032
    • Total interior livable area: 2,032 sqft
    • Finished area above ground: 2,032

    Property

    Parking
    • Total spaces: 2
    • Parking features: Attached
    • Attached garage spaces: 2
    Features
    • Stories: 4
    • Exterior features: Balcony
    Lot
    • Features: Level
    Details
    • Parcel number: 2603209
    • Zoning: C

    Construction

    Type & style
    • Home type: Condo
    • Architectural style: Townhouse
    • Property subtype: Condominium, Townhouse
    • Attached to another structure: Yes
    Materials
    • Vinyl Siding
    Condition
    • New construction: No
    • Year built: 2008

    Utilities & green energy

    • Sewer: Public Sewer
    • Water: Public
    • Utilities for property: Cable Available

    Community & HOA

    Community
    • Features: Library, Medical Facilities, Park, Near Public Transport, Shopping/Mall
    HOA
    • Has HOA: Yes
    • Services included: Maintenance Grounds, Snow Removal, Water
    • HOA fee: $250 monthly
    Location
    • Region: Norwalk

    Financial & listing details

    • Price per square foot: $234/sqft
    • Tax assessed value: $244,650
    • Annual tax amount: $6,156
    • Date on market: 1/18/2024
    • Exclusions: Please refer to inclusion exclusion

    Price history

    DateEventPrice
    1/16/2024Sold$475,000-1%$234/sqft
    Source: Smart MLS #170602798 Report a problem
    12/28/2023Pending sale$479,900$236/sqft
    Source: Smart MLS #170602798 Report a problem
    11/29/2023Contingent$479,900$236/sqft
    Source: Smart MLS #170602798 Report a problem
    11/23/2023Listed for sale$479,900$236/sqft
    Source: Smart MLS #170602798 Report a problem
    11/15/2023Contingent$479,900$236/sqft
    Source: Smart MLS #170602798 Report a problem
    10/12/2023Listed for sale$479,900+24.6%$236/sqft
    Source: Smart MLS #170602798 Report a problem
    1/29/2010Sold$385,000$189/sqft
    Source: Smart MLS #98444723 Report a problem

    Public tax history

    YearProperty taxesTax assessment
    2025$8,444 +1.5%$352,630
    2024$8,319 +35.1%$352,630 +44.1%
    2023$6,156 +1.9%$244,650
    2022$6,041 +2.7%$244,650
    2021$5,884 +0.1%$244,650
    2020$5,881 +2.9%$244,650
    2019$5,716 -6.7%$244,650 +6.4%
    2018$6,129 +3.6%$229,870
    2017$5,918 +1.2%$229,870
    2015$5,846 +1.3%$229,870
    2014$5,770 -14.3%$229,870 -24.2%
    2013$6,729 +3.8%$303,310
    2012$6,484 +2.8%$303,310
    2011$6,309 $303,310
    Find assessor info on the county website

    Neighborhood: 06854

    Nearby schools

    GreatSchools rating
    Schools provided by the listing agent
    • Elementary: Kendall
    • Middle: Ponus Ridge
    • High: Brien McMahon

    Source: Smart MLS. This data may not be complete. We recommend contacting the local school district to confirm school assignments for this home.

    Get pre-qualified for a loan
    At Zillow Home Loans, we can pre-qualify you in as little as 5 minutes with no impact to your credit score.

    An equal housing lender. NMLS #10287.

    Sell for more on Zillow
    Get a Zillow Showcase℠ listing at no additional cost and you could sell for .
    $631,500
    2% more
    +$12,630
    With Zillow Showcase(estimated)
    $644,130