Nestled on a quiet dead end street near Magnolia Woods, Ravenswood Park, Rafe's Chasm and Magnolia Beach and Shops! This 4 bedroom 3 full bath property has been lovingly transformed by the current owners. With over 3000 sq ft to work with, the home has experienced many changes, including a new roof & sheathing, new flooring on the 2nd floor, office and family room, 2 new baths and is freshly painted inside & out. The expansive floor plan includes a lovely eat-in kitchen, large dining room with wood stove, mudroom, a 4 season porch and a 3 season porch, office with many builtins, family room and bath. The second floor boasts a primary suite with new bath and dressing room. The 3 additional bedroom are of ample size and one open to a large second floor deck as well as a updated bath! The yard is lush with perennials and is fully fenced. The garage is deep for a workshop or kayak storage.
Sold for $851,500
$851,500
17 Ryan Rd, Gloucester, MA 01930
4beds
3,040sqft
Single Family Residence
Built in 1975
0.37 Acres Lot
$951,800 Zestimate®
$280/sqft
$4,438 Estimated rent
Home value
$951,800
$885,000 - $1.02M
$4,438/mo
Zestimate® history
Owner options
List your home for rent
$4,438/mo
Rent Zestimate®
Find your next renter with Zillow Rental Manager. Plus, with online applications, you can quickly screen prospective tenants – for free.
$4,438/mo
Rent Zestimate®
Refinance and save
$5,698/mo
Est. payment
Refinancing to a lower rate could help reduce your monthly payments and save thousands over the life of the loan.
$5,698/mo
Est. payment
Explore your selling options
Work with a Zillow partner agent
Leverage their expertise and Zillow's premium Showcase listings to get your home seen by more buyers.
Get startedList with your own agent
Get your home in front of millions of buyers by listing it on Zillow.
Learn how to do itSell it yourself
Take full control of how buyers see your home on Zillow by listing For Sale by Owner (FSBO).
List your homeWhat's special
Wood stoveDressing roomNew flooringLarge dining roomNew bathExpansive floor planNew roof
Zillow last checked:
Listing updated:
Listed by:
Kate Richard 978-335-1117,
J. Barrett & Company 978-526-8555
Bought with:
Bethany Pratt
Churchill Properties
Source: MLS PIN,MLS#: 73127557
Facts & features
Interior
Bedrooms & bathrooms
- Bedrooms: 4
- Bathrooms: 3
- Full bathrooms: 3
Primary bedroom
- Features: Bathroom - 3/4, Flooring - Wood
- Level: Second
- Area: 180
- Dimensions: 12 x 15
Bedroom 2
- Features: Closet, Flooring - Wood, Balcony - Exterior, Cable Hookup
- Level: Second
- Area: 228
- Dimensions: 19 x 12
Bedroom 3
- Features: Flooring - Wood
- Level: Second
- Area: 180
- Dimensions: 15 x 12
Bedroom 4
- Features: Flooring - Wood
- Level: Second
- Area: 143
- Dimensions: 13 x 11
Primary bathroom
- Features: Yes
Bathroom 1
- Features: Bathroom - 3/4
- Level: First
Bathroom 2
- Features: Bathroom - Full, Bathroom - Tiled With Tub, Flooring - Stone/Ceramic Tile, Countertops - Upgraded, Remodeled
- Level: Second
Bathroom 3
- Features: Bathroom - 3/4, Flooring - Stone/Ceramic Tile, Remodeled
- Level: Second
Dining room
- Features: Wood / Coal / Pellet Stove, Closet/Cabinets - Custom Built, Flooring - Hardwood, Window(s) - Bay/Bow/Box
- Level: Main,First
- Area: 180
- Dimensions: 15 x 12
Family room
- Features: Flooring - Wood, Slider
- Level: First
- Area: 120
- Dimensions: 10 x 12
Kitchen
- Features: Flooring - Stone/Ceramic Tile, Breakfast Bar / Nook
- Level: First
- Area: 168
- Dimensions: 14 x 12
Living room
- Features: Flooring - Hardwood, French Doors
- Level: First
- Area: 180
- Dimensions: 15 x 12
Office
- Features: Flooring - Stone/Ceramic Tile
- Level: First
- Area: 143
- Dimensions: 13 x 11
Heating
- Baseboard, Natural Gas, Propane, Wood Stove
Cooling
- None
Appliances
- Included: Water Heater, Range, Dishwasher, Refrigerator, Washer, Dryer, Plumbed For Ice Maker
- Laundry: First Floor, Gas Dryer Hookup
Features
- Mud Room, Office
- Flooring: Wood, Tile, Wood Laminate, Flooring - Stone/Ceramic Tile
- Doors: French Doors
- Windows: Insulated Windows
- Basement: Crawl Space
- Has fireplace: No
Interior area
- Total structure area: 3,040
- Total interior livable area: 3,040 sqft
Property
Parking
- Total spaces: 4
- Parking features: Under, Paved Drive, Off Street, Tandem
- Attached garage spaces: 1
- Uncovered spaces: 3
Accessibility
- Accessibility features: No
Features
- Patio & porch: Porch - Enclosed, Deck - Composite, Patio
- Exterior features: Porch - Enclosed, Deck - Composite, Patio, Rain Gutters, Fenced Yard, Garden
- Fencing: Fenced
- Waterfront features: Ocean, 1/2 to 1 Mile To Beach
Lot
- Size: 0.37 Acres
- Features: Wooded
Details
- Parcel number: M:0193 B:0060 L:0000,1903258
- Zoning: R-30
Construction
Type & style
- Home type: SingleFamily
- Architectural style: Colonial
- Property subtype: Single Family Residence
Materials
- Frame
- Foundation: Concrete Perimeter
- Roof: Shingle
Condition
- Year built: 1975
Utilities & green energy
- Electric: Circuit Breakers, Generator Connection
- Sewer: Inspection Required for Sale, Private Sewer
- Water: Public
- Utilities for property: for Gas Range, for Gas Dryer, Icemaker Connection, Generator Connection
Community & HOA
Community
- Features: Public Transportation, Shopping, Park, Walk/Jog Trails, Conservation Area, Public School, T-Station
- Subdivision: Magnolia
HOA
- Has HOA: No
Location
- Region: Gloucester
Financial & listing details
- Price per square foot: $280/sqft
- Tax assessed value: $614,900
- Annual tax amount: $6,512
- Date on market: 1/10/2026
- Listing terms: Contract
Price history
| Date | Event | Price |
|---|---|---|
| 10/10/2023 | Sold | $851,500+13.7%$280/sqft |
Source: MLS PIN #73127557 Report a problem | ||
| 6/23/2023 | Contingent | $749,000$246/sqft |
Source: MLS PIN #73127557 Report a problem | ||
| 6/21/2023 | Listed for sale | $749,000+48.3%$246/sqft |
Source: MLS PIN #73127557 Report a problem | ||
| 8/14/2020 | Sold | $505,000+1.2%$166/sqft |
Source: Public Record Report a problem | ||
| 7/2/2020 | Pending sale | $499,000$164/sqft |
Source: Engel & Voelkers Gloucester #72682353 Report a problem | ||
| 6/29/2020 | Listed for sale | $499,000+180.3%$164/sqft |
Source: Engel & Volkers By the Sea #72682353 Report a problem | ||
| 10/12/1993 | Sold | $178,000$59/sqft |
Source: Public Record Report a problem | ||
Public tax history
| Year | Property taxes | Tax assessment |
|---|---|---|
| 2025 | $6,810 | $699,900 |
| 2024 | $6,810 +4.6% | $699,900 +13.8% |
| 2023 | $6,512 | $614,900 |
| 2022 | $6,512 -10.3% | $614,900 +5.4% |
| 2021 | $7,260 -0.4% | $583,600 -1.3% |
| 2020 | $7,292 +3.7% | $591,400 +6.7% |
| 2019 | $7,032 +3.1% | $554,100 +5% |
| 2018 | $6,822 +3.4% | $527,600 +5.4% |
| 2017 | $6,600 +2.2% | $500,400 +5.5% |
| 2016 | $6,455 +5.6% | $474,300 +5.9% |
| 2015 | $6,112 +6.9% | $447,800 +1.7% |
| 2014 | $5,718 +3% | $440,500 +0.2% |
| 2013 | $5,550 +1.7% | $439,800 -1.8% |
| 2012 | $5,457 +4.6% | $448,000 -2.9% |
| 2011 | $5,216 +5.8% | $461,200 -1.8% |
| 2010 | $4,928 +7% | $469,800 -2.1% |
| 2009 | $4,605 +2.7% | $479,700 -2.7% |
| 2008 | $4,485 +0.6% | $492,900 -4.8% |
| 2007 | $4,457 -0.8% | $517,600 |
| 2006 | $4,493 +9% | $517,600 +12.9% |
| 2005 | $4,123 +3.6% | $458,600 +10.7% |
| 2004 | $3,981 -1.8% | $414,300 +11.9% |
| 2003 | $4,055 +10.1% | $370,300 +33.4% |
| 2001 | $3,682 +25.5% | $277,500 +42.7% |
| 1999 | $2,935 | $194,500 |
Find assessor info on the county website
Neighborhood: 01930
Nearby homes
- $842,7003 bd3 ba1.4k sqft19 Ryan Rd, Gloucester, MA 01930Off Market
- $1,009,7005 bd2 ba3.1k sqft15 Ryan Rd, Gloucester, MA 01930Off Market
- $733,4003 bd2 ba1.5k sqft14 Ryan Rd, Gloucester, MA 01930Off Market
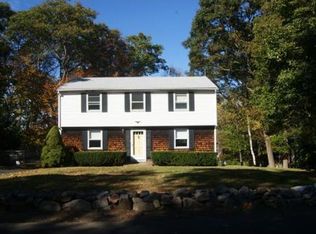
- $805,0003 bd1 ba1.8k sqft21 Ryan Rd, Gloucester, MA 01930Sold
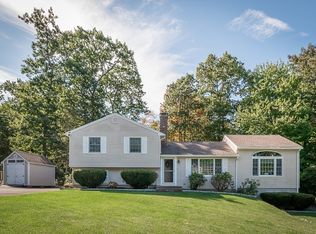
- $735,6003 bd2 ba1.6k sqft12 Ryan Rd, Gloucester, MA 01930Off Market
- $751,1003 bd1 ba1.6k sqft16 Ryan Rd, Gloucester, MA 01930Off Market
- $851,4004 bd1 ba1.7k sqft13 Ryan Rd, Gloucester, MA 01930Off Market
- $850,6004 bd2 ba2.1k sqft10 Ryan Rd, Gloucester, MA 01930Off Market
Nearby schools
GreatSchools rating
- 6/10West Parish Elementary SchoolGrades: K-5Distance: 2.2 mi
- 5/10Ralph B O'Maley Innovation Middle SchoolGrades: 6-8Distance: 3.5 mi
- 4/10Gloucester High SchoolGrades: 9-12Distance: 2.5 mi
Get a cash offer in 3 minutes
Find out how much your home could sell for in as little as 3 minutes with a no-obligation cash offer.
Estimated market value
$951,800
Get a cash offer in 3 minutes
Find out how much your home could sell for in as little as 3 minutes with a no-obligation cash offer.
Estimated market value
$951,800
- Massachusetts
- Essex County
- Gloucester
- 01930
- 17 Ryan Rd
