Skip main navigation
Pending
  • $325,000

    17 S 8th St, Bayfield, WI 54814

    2beds
    1,068sqft
    : 
    $2,046/mo
    Get pre-qualified
    Single Family Residence
    Built in 1914
    0.33 Acres Lot
    $327,100 Zestimate®
    $304/sqft
    $-- HOA

    What's special

    Loft sleep areaDetached garageRenovated carriage houseWell-manicured backyard
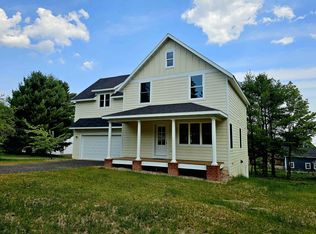
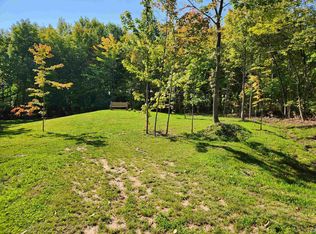
    A lovely Bayfield cottage set on 3 city lots, this bungalow is nestled along a ravine with a babbling creek, which is enjoyed from the kitchen, backyard and guest house spaces. This two bedroom, one bathroom home comes with a detached garage, a well-manicured backyard, and a renovated carriage house complete with a loft sleep area and a 3/4 bath! You're sure to enjoy this property and its charming features. It's been very well cared for, is being sold turnkey, and is ready for new owners.
    43 days
    |
    104
    |
    2
    |

    Zillow last checked:

    Listing updated:

    Listed by:

    Esme Martinson 715-209-5276,

    Broad Street Brokers, LLC

    Source: Lake Superior Area Realtors as distributed by MLS GRID,MLS#: 6126570MLS Logo

      Facts & features

      Interior

      Bedrooms & bathrooms
      • Bedrooms: 2
      • Bathrooms: 1
      • Full bathrooms: 1
      • Main level bedrooms: 1
      Rooms
      • Room types: See Remarks, Non-Conforming Bedroom
      Primary bedroom
      • Description: Fits a queen comfortably, features a closet and wood floors, sits in the back of the home
      • Level: Main
      • Area: 125.1 Square Feet
      • Dimensions: 9 x 13.9
      Bedroom
      • Description: Looks out at 8th street, would also be a great office
      • Level: Main
      • Area: 72 Square Feet
      • Dimensions: 9 x 8
      Bathroom
      • Level: Main
      • Area: 36.9 Square Feet
      • Dimensions: 4.1 x 9
      Bonus room
      • Description: Includes two additional sleeping areas,
      • Level: Second
      • Area: 168 Square Feet
      • Dimensions: 8 x 21
      Entry hall
      • Level: Main
      • Area: 44.4 Square Feet
      • Dimensions: 4 x 11.1
      Kitchen
      • Description: pine floors, maple cabinetry, looks out at ravine
      • Level: Main
      • Area: 169 Square Feet
      • Dimensions: 13 x 13
      Living room
      • Description: Wood floors, large windows,
      • Level: Main
      • Area: 205.5 Square Feet
      • Dimensions: 15 x 13.7
      Heating
      • Baseboard, Boiler, Hot Water
      Appliances
      • Included: Dryer, Range, Refrigerator, Washer
      Features
      • Ceiling Fan(s), Eat In Kitchen
      • Flooring: Hardwood Floors
      • Windows: Energy Windows, Vinyl Windows
      • Basement: Partial,Drainage System,Unfinished,Walkout,Utility Room,Washer Hook-Ups,Dryer Hook-Ups
      • Attic: Walk-In
      • Number of fireplaces: 1
      • Fireplace features: Electric
      Interior area
      • Total interior livable area: 1,068 sqft
      • Finished area above ground: 1,068
      • Finished area below ground: 0

      Property

      Parking
      • Total spaces: 1
      • Parking features: Asphalt, Detached, Electrical Service, Slab
      • Garage spaces: 1
      Features
      • Has view: Yes
      • View description: Typical
      Lot
      • Size: 0.33 Acres
      • Dimensions: 120 x 120
      Details
      • Additional structures: Guest House
      • Parcel number: 32103
      • Zoning description: Residential

      Construction

      Type & style
      • Home type: SingleFamily
      • Architectural style: Bungalow
      • Property subtype: Single Family Residence
      Materials
      • Aluminum, Cement Board, Frame/Wood
      • Foundation: Concrete Perimeter
      • Roof: Asphalt Shingle,Rubber
      Condition
      • Previously Owned
      • Year built: 1914

      Utilities & green energy

      • Electric: Xcel Energy
      • Sewer: Public Sewer
      • Water: Public
      • Utilities for property: Cable, Satellite

      Community & HOA

      HOA
      • Has HOA: No
      Location
      • Region: Bayfield

      Financial & listing details

      • Price per square foot: $304/sqft
      • Tax assessed value: $187,400
      • Annual tax amount: $3,200
      • Date on market: 7/6/2026
      • Cumulative days on market: 14 days
      • Listing terms: Cash,Conventional,FHA,USDA Loan,VA Loan
      • Road surface type: Paved

        Estimated market value

        $327,100

        $311,000 - $343,000

        $1,411/mo

        Price history

        DateEventPrice
        8/13/2026Pending sale$325,000$304/sqft
        Source: Lake Superior Area Realtors as distributed by MLS GRID #6126570 Report a problem
        7/15/2026Contingent$325,000$304/sqft
        Source: WIREX MLS #6126570 Report a problem
        7/11/2026Listed for sale$325,000$304/sqft
        Source: WIREX MLS #6126570 Report a problem
        7/9/2026Contingent$325,000$304/sqft
        Source: Lake Superior Area Realtors as distributed by MLS GRID #6126570 Report a problem
        7/6/2026Listed for sale$325,000$304/sqft
        Source: WIREX MLS #6126570 Report a problem

        Public tax history

        YearProperty taxesTax assessment
        2024$2,950 +19.4%$179,400
        2023$2,471 -10.9%$179,400 +34.6%
        2022$2,774 +1.9%$133,300
        2021$2,724 -8.5%$133,300
        2020$2,977 +3%$133,300
        2019$2,890 +12.4%$133,300
        2017$2,571 +2.3%$133,300
        2016$2,513 -1.2%$133,300
        2015$2,543 -2.3%$133,300
        2013$2,604 +3.9%$133,300
        2011$2,505 +5%$133,300
        2010$2,385 +5%$133,300 -5.1%
        2009$2,273 $140,400
        Find assessor info on the county website

        Monthly payment

        Est. payment

        Payment breakdown

        Explore the cost of this home by adjusting the details. Changes won't be saved.
        All calculations are estimates and provided by Zillow, Inc. for informational purposes only. Actual amounts may vary.
        HOA fees may include property taxes on listings classified as Co-Ops. Contact the listing agent and/or owner for fee details.
        See how much you could borrow to make a competitive offer.

        Climate risks

        Neighborhood: 54814

        Getting around

        46 / 100
        Car-Dependent
        40 / 100
        Somewhat Bikeable

        Nearby schools

        GreatSchools rating

        A local agent can set up tours, give advice and negotiate with sellers.

        Browse local experts

        Similar homes