Skip main navigation
Sold for $270,000
  • $270,000

    17 S Country Club Hts, York, NE 68467

    3beds
    2,120sqft
    Single Family Residence
    Built in 1975
    8,276 Square Feet Lot
    $277,700 Zestimate®
    $127/sqft
    $1,641 Estimated rent

    Home value

    $277,700

    Estimated sales range

    Not available

    $1,641/mo

    Zestimate® history
    Loading
    Loading...

    Owner options

    List your home for rent

    $1,641/mo

    Rent Zestimate®

    Find your next renter with Zillow Rental Manager. Plus, with online applications, you can quickly screen prospective tenants – for free.

    Learn more

    $1,641/mo

    Rent Zestimate®

    Refinance and save

    $1,733/mo

    Est. payment

    Refinancing to a lower rate could help reduce your monthly payments and save thousands over the life of the loan.

    See today's rates

    $1,733/mo

    Est. payment

    Explore your selling options

    Work with a Zillow partner agent

    Leverage their expertise and Zillow's premium Showcase listings to get your home seen by more buyers.

    Get started

    List with your own agent

    Get your home in front of millions of buyers by listing it on Zillow.

    Learn how to do it

    Sell it yourself

    Take full control of how buyers see your home on Zillow by listing For Sale by Owner (FSBO).

    List your home

    What's special

    Maintenance free exteriorLarge fenced-in backyardStoned patio areaWet barPatio doorsUnderground sprinklersMain floor family room
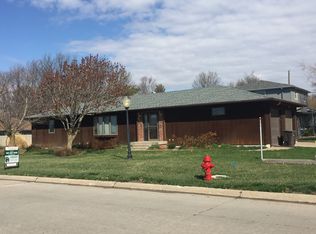
    Contract Pending Don’t miss your chance to own this home in a great location, just around the corner from York Country Club! Home features 3 bedrooms upstairs and non-conforming in the basement. Open floor layout with updated kitchen done in 2014 with quartz countertop, tile backsplash and ample cabinet space plus eat-at bar and dining area. Main floor family room with wet bar, refrigerator & ice machine with patio doors that lead out to a nice large fenced-in backyard. Also enjoy sitting out on your stoned patio area under the pergola within a retaining stone wall with ledge. Updated bathrooms, upstairs bathroom has onyx walk-in shower, tiled backsplash and tile floor. (Basement also plumbed for another bath.) Maintenance free exterior and underground sprinklers. Call your Realtor today to set up your showing.

    Zillow last checked:

    Listing updated:

    Listed by:

    Kristi Bukaske 402-366-5812,

    Green Realty & Auction

    Bought with:

    Sandie Shields, 20220647

    kwELITE Real Estate

    Source: GPRMLS,MLS#: 22508841MLS Logo

    Facts & features

    Interior

    Bedrooms & bathrooms
    • Bedrooms: 3
    • Bathrooms: 2
    • 3/4 bathrooms: 1
    • 1/2 bathrooms: 1
    • Partial bathrooms: 1
    • Main level bathrooms: 1
    Primary bedroom
    • Level: Second
    Bedroom 2
    • Level: Second
    Bedroom 3
    • Level: Second
    Bedroom 4
    • Level: Basement
    Primary bathroom
    • Features: 3/4
    Family room
    • Level: Basement
    Kitchen
    • Level: Main
    Living room
    • Level: Main
    Basement
    • Area: 728
    Heating
    • Electric, Heat Pump
    Cooling
    • Central Air, Heat Pump
    Appliances
    • Included: Ice Maker, Water Softener, Dishwasher, Disposal, Microwave, Double Oven, Wine Refrigerator, Cooktop
    Features
    • Wet Bar
    • Flooring: Wood, Carpet, Ceramic Tile, Engineered Hardwood
    • Basement: Partially Finished
    • Has fireplace: No
    Interior area
    • Total structure area: 2,120
    • Total interior livable area: 2,120 sqft
    • Finished area above ground: 1,720
    • Finished area below ground: 400

    Property

    Parking
    • Total spaces: 2
    • Parking features: Attached, Garage Door Opener
    • Attached garage spaces: 2
    Features
    • Levels: Two
    • Patio & porch: Porch, Covered Patio
    • Exterior features: Sprinkler System
    • Fencing: Wood,Full,Privacy
    Lot
    • Size: 8,276 Square Feet
    • Dimensions: 65 x 126
    • Features: Up to 1/4 Acre., City Lot, Level, Paved
    Details
    • Parcel number: 930032640

    Construction

    Type & style
    • Home type: SingleFamily
    • Property subtype: Single Family Residence
    Materials
    • Stone, Masonite
    • Foundation: Block
    • Roof: Composition
    Condition
    • Not New and NOT a Model
    • New construction: No
    • Year built: 1975

    Utilities & green energy

    • Sewer: Public Sewer
    • Water: Public
    • Utilities for property: Cable Available, Electricity Available, Water Available, Sewer Available, Phone Available, Fiber Optic

    Community & HOA

    Community
    • Subdivision: Country Club Heights
    HOA
    • Has HOA: No
    Location
    • Region: York

    Financial & listing details

    • Price per square foot: $127/sqft
    • Tax assessed value: $173,946
    • Annual tax amount: $2,887
    • Date on market: 4/8/2025
    • Listing terms: VA Loan,FHA,Conventional,Cash,USDA Loan
    • Ownership: Fee Simple
    • Electric utility on property: Yes
    • Road surface type: Paved

    Price history

    DateEventPrice
    5/16/2025Sold$270,000-9.7%$127/sqft
    Source: GPRMLS #22508841 Report a problem
    4/19/2025Pending sale$299,000$141/sqft
    Source: GPRMLS #22508841 Report a problem
    4/8/2025Listed for sale$299,000+218.1%$141/sqft
    Source: GPRMLS #22508841 Report a problem
    11/2/2004Sold$94,000$44/sqft
    Source: Public Record Report a problem

    Public tax history

    YearProperty taxesTax assessment
    2024$2,183 -25.3%$173,946
    2023$2,923 -4.5%$173,946
    2022$3,060 +0.4%$173,946 +1.8%
    2021$3,049 -3.3%$170,857
    2020$3,153 +23.3%$170,857 +12.8%
    2018$2,557 +5.4%$151,475
    2017$2,426 $151,475 +15.9%
    2016$2,426 +15.2%$130,706
    2015$2,106 +4.9%$130,706 +7%
    2014$2,008 +19%$122,161 +25.4%
    2013$1,687 -0.9%$97,443
    2012$1,702 +4.1%$97,443 +1.2%
    2011$1,635 +0.4%$96,274
    2010$1,629 $96,274
    2009-- $96,274
    Find assessor info on the county website

    Neighborhood: 68467

    Nearby schools

    GreatSchools rating
    Schools provided by the listing agent
    • Elementary: York
    • Middle: York
    • High: York
    • District: York

    Source: GPRMLS. This data may not be complete. We recommend contacting the local school district to confirm school assignments for this home.

    Get pre-qualified for a loan
    At Zillow Home Loans, we can pre-qualify you in as little as 5 minutes with no impact to your credit score.

    An equal housing lender. NMLS #10287.