This Exquisite 4 Bedroom, 3.5 Bath Center Hall Colonial Is A True Marvel Of Craftsmanship. Nestled In A Picturesque Cul-De-Sac, This Property Has All The Comforts Of Luxury Living. Upon Arrival, You'll Be Greeted By A Wrap-Around Mahogany Porch With Built In Gazebo. Step Inside The Elegant Entry Foyer With Double Coat Closets. The Main Level Is Designed To Impress, With A Formal Living Room And A Cozy Family Room Featuring A Gas Fireplace. The Gourmet Kitchen Is A Chef's Delight, Boasting A Center Island, Butler's Pantry, Coffee Bar, And High-End Viking Gas Range With A Hood. Stainless Steel Appliances, Granite Counters, And Custom Cabinets Complete This Culinary Haven. Adjacent To The Kitchen, A Formal Dining Room With A Tray Ceiling And Wall Molding Creates A Remarkable Setting For Memorable Dinners. The Main Level Also Offers A Versatile Office Or A Potential First-Floor Bedroom And Powder Room. Sliding Doors Off The Kitchen Leading To The Backyard Oasis. The Second Bedroom Level Featuring A Primary Ensuite Bedroom With A Sitting Room, And Two Walk-In Closets With Built-Ins. Primary Bathroom Featuring Tray Ceilings, A Jacuzzi Tub, Double Vanity, And A Walk-In Shower. Additionally, The Second Floor Hosts Three More Generously Sized Bedrooms And A Full Hall Bathroom w/ Double Vanity. Laundry Made Easy With The Second-Floor Laundry Room, Complete With A Floor Drain And Ample Storage. The Lower Level Of This Home Is Fully Finished With An Outside Separate Entrance, Full Bathroom, A Recreation Room, A Work Station, A Fitness Room, And Storage And Utility Rooms. The Backyard Of This Home Is Pure Heaven. Step Out Onto A Rear Mohagony Deck Looking Out To The Fenced-In Pool Area With A "Lazy L" Shaped In-Ground & Heated Pool, Offering Relaxation And Recreation For The Whole Family. The Cabana Is A True Highlight, Featuring A Covered Patio, Bar, Kitchen, Full Bathroom, And An Outdoor Shower. A Screened In Gazebo & A Walking Trail Complete This Resort-Like Property. Additional Features Include A 50-Year Imitation Slate Roof, Cedar Shake Siding, Custom Shutters, A 2-Car Attached Garage With Built-In Storage, Huge Driveway, 2-Zone Central Air, 4-Zone Gas Heating, Oak Hardwood Floors With Inlay Border, Custom Baseboard Covers,Overhead Lighting Throughout, A Whole House Generator, Security System, 200 Amp Electric, WiFi Thermostat, Whole House Water Filtration, And In-Ground Sprinklers. In Summary, This Meticulously Designed And Maintained Home Offers Unparalleled Luxury, Comfort, And Entertainment Options. It's Time To Make Your Dreams Come True And Own This Masterpiece Of Craftsmanship And Elegance. Welcome Home!, Additional information: Appearance:Mint+
Sold for $1,400,000
$1,400,000
17 S Equestrian Court, Hauppauge, NY 11788
4beds
3,000sqft
Single Family Residence, Residential
Built in 1993
0.92 Acres Lot
$1,572,700 Zestimate®
$467/sqft
$5,507 Estimated rent
Home value
$1,572,700
$1.49M - $1.67M
$5,507/mo
Zestimate® history
Owner options
List your home for rent
$5,507/mo
Rent Zestimate®
Find your next renter with Zillow Rental Manager. Plus, with online applications, you can quickly screen prospective tenants – for free.
$5,507/mo
Rent Zestimate®
Refinance and save
$9,569/mo
Est. payment
Refinancing to a lower rate could help reduce your monthly payments and save thousands over the life of the loan.
$9,569/mo
Est. payment
Explore your selling options
Work with a Zillow partner agent
Leverage their expertise and Zillow's premium Showcase listings to get your home seen by more buyers.
Get startedList with your own agent
Get your home in front of millions of buyers by listing it on Zillow.
Learn how to do itSell it yourself
Take full control of how buyers see your home on Zillow by listing For Sale by Owner (FSBO).
List your homeWhat's special
Zillow last checked:
Listing updated:
Listed by:
Mary M. Macaluso,
Compass Greater NY LLC 516-517-4866,
John J. Macaluso 516-743-0830,
Compass Greater NY LLC
Bought with:
Marc V. Kaplan, 10311207967
Pinpoint Realty LI
Source: OneKey® MLS as distributed by MLS GRID,MLS#: L3491913
Facts & features
Interior
Bedrooms & bathrooms
- Bedrooms: 4
- Bathrooms: 4
- Full bathrooms: 3
- 1/2 bathrooms: 1
Heating
- Baseboard
Cooling
- Central Air
Appliances
- Included: Convection Oven, Dishwasher, Dryer, ENERGY STAR Qualified Appliances, Microwave, Refrigerator, Washer, Gas Water Heater
Features
- Central Vacuum, Eat-in Kitchen, Entrance Foyer, Formal Dining, Master Downstairs, Primary Bathroom, Pantry, Speakers, Whole House Entertainment System
- Flooring: Hardwood
- Windows: Blinds, Drapes, Screens
- Basement: Finished,Full
- Attic: Full
- Number of fireplaces: 1
Interior area
- Total structure area: 3,000
- Total interior livable area: 3,000 sqft
Property
Parking
- Parking features: Attached, Garage Door Opener, Private
Features
- Levels: Three Or More
- Patio & porch: Deck, Patio
- Exterior features: Gas Grill, Mailbox, Speakers
- Has private pool: Yes
- Pool features: In Ground
- Fencing: Fenced
Lot
- Size: 0.92 Acres
- Features: Cul-De-Sac, Level, Near Shops, Sprinklers In Front, Sprinklers In Rear
- Residential vegetation: Partially Wooded
Details
- Parcel number: 0500018000400004000
- Other equipment: Pool Equip/Cover
- Horses can be raised: Yes
Construction
Type & style
- Home type: SingleFamily
- Architectural style: Colonial
- Property subtype: Single Family Residence, Residential
Materials
- Cedar, Shake Siding, Vinyl Siding
Condition
- Year built: 1993
Utilities & green energy
- Electric: Generator
- Sewer: Cesspool
- Water: Public
Community & HOA
Community
- Features: Fitness Center
- Security: Security System, Video Cameras
HOA
- Has HOA: No
- Amenities included: Fitness Center
Location
- Region: Hauppauge
Financial & listing details
- Price per square foot: $467/sqft
- Tax assessed value: $71,300
- Annual tax amount: $15,303
- Date on market: 11/21/2024
- Listing agreement: Exclusive Right To Lease
Price history
| Date | Event | Price |
|---|---|---|
| 2/21/2024 | Sold | $1,400,000$467/sqft |
Source: Public Record Report a problem | ||
| 11/14/2023 | Sold | $1,400,000+0.1%$467/sqft |
Source:  OneKey® MLS as distributed by MLS GRID #L3491913 Report a problem OneKey® MLS as distributed by MLS GRID #L3491913 Report a problem | ||
| 9/8/2023 | Pending sale | $1,399,000$466/sqft |
Source: OneKey® MLS as distributed by MLS GRID #3491913 Report a problem | ||
| 7/18/2023 | Listed for sale | $1,399,000+182.6%$466/sqft |
Source: OneKey® MLS as distributed by MLS GRID #3491913 Report a problem | ||
| 12/9/1999 | Sold | $495,000+7.6%$165/sqft |
Source: Public Record Report a problem | ||
| 1/28/1997 | Sold | $460,000+4.3%$153/sqft |
Source: Public Record Report a problem | ||
| 1/7/1994 | Sold | $441,000$147/sqft |
Source: Public Record Report a problem | ||
Public tax history
| Year | Property taxes | Tax assessment |
|---|---|---|
| 2025 | -- | $71,300 |
| 2024 | -- | $71,300 +4.5% |
| 2023 | -- | $68,200 |
| 2022 | -- | $68,200 |
| 2021 | -- | $68,200 |
| 2020 | -- | $68,200 |
| 2019 | -- | $68,200 |
| 2018 | -- | $68,200 |
| 2017 | $12,058 | $68,200 |
| 2016 | -- | $68,200 |
| 2015 | -- | $68,200 |
| 2014 | -- | $68,200 |
| 2013 | -- | $68,200 |
| 2012 | -- | $68,200 |
| 2011 | -- | $68,200 |
| 2010 | -- | $68,200 -7.8% |
| 2009 | -- | $74,000 |
| 2008 | -- | $74,000 |
| 2007 | $9,784 +13.1% | $74,000 -7.5% |
| 2005 | $8,648 +13% | $80,000 |
| 2004 | $7,652 +4.7% | $80,000 |
| 2003 | $7,311 +23.1% | $80,000 +17% |
| 2002 | $5,937 | $68,400 |
| 2001 | -- | $68,400 |
| 2000 | $5,598 | $68,400 |
Find assessor info on the county website
Neighborhood: 11788
Nearby homes
- $1,235,6005 bd4 ba-- sqft15 S Equestrian Ct, Hauppauge, NY 11788Off Market
- $1,015,700-- bd-- ba-- sqft19 S Equestrian Ct, Hauppauge, NY 11788Off Market
- $1,171,1003 bd2 ba2.7k sqft630 Bedford Ave, Hauppauge, NY 11788Off Market
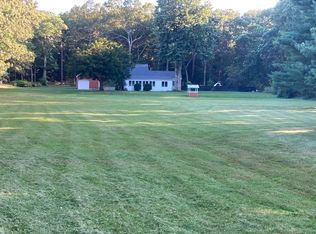
- $1,098,800-- bd-- ba-- sqft16 S Equestrian Ct, Hauppauge, NY 11788Off Market
- $1,516,6005 bd5 ba4.5k sqft14 S Equestrian Ct, Hauppauge, NY 11788Off Market
- $1,549,0005 bd5 ba-- sqft11 S Equestrian Ct, Hauppauge, NY 11788Sold
- $1,450,0005 bd5 ba-- sqft20 S Equestrian Ct, Hauppauge, NY 11788Sold
- $1,200,300-- bd-- ba-- sqft18 S Equestrian Ct, Hauppauge, NY 11788Off Market
Nearby schools
GreatSchools rating
- 5/10Bretton Woods Elementary SchoolGrades: PK-5Distance: 2.2 mi
- 5/10Hauppauge Middle SchoolGrades: 6-8Distance: 1.9 mi
- 9/10Hauppauge High SchoolGrades: 9-12Distance: 2 mi
Schools provided by the listing agent
- Elementary: Bretton Woods Elementary School
- Middle: Hauppauge Middle School
- High: Hauppauge High School
Source: OneKey® MLS as distributed by MLS GRID. This data may not be complete. We recommend contacting the local school district to confirm school assignments for this home.
Get a cash offer in 3 minutes
Find out how much your home could sell for in as little as 3 minutes with a no-obligation cash offer.
Estimated market value
$1,572,700
Get a cash offer in 3 minutes
Find out how much your home could sell for in as little as 3 minutes with a no-obligation cash offer.
Estimated market value
$1,572,700
- New York
- Suffolk County
- Hauppauge
- 11788
- 17 S Equestrian Court
Nearby cities
Nearby zip codes
Other Hauppauge Topics
