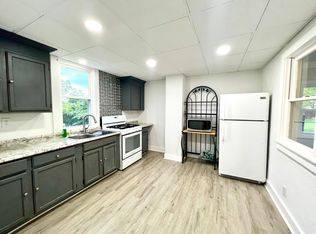
Welcome to your fully renovated from top to bottom three bedroom, two full baths, two car garage home that lives like a ranch with two bedrooms on the first floor! Updates include, new wiring, plumbing, ductwork, even drywall, tear off architectural roof, Lennox hi eff furnace and AC, maintenance free vinyl siding, updated vinyl windows throughout, brand new side and rear wood porches, entire house with fresh paint, new lighting and luxury vinyl on 1st and 2nd floors, fully renovated kitchen with marble countertops, beautiful subway tile, backsplash, brand new cabinets, and fully appliance with new stainless steel, huge master suite that compliments the entire second floor, multiple walk in closets for storage, dry basement w/ glass blocks window for security, convenient location near lots of amenities and a dead end street with minimal traffic round out this winner! Won’t last! Open House: Sun May 21, 1:00PM-3:00PM
Closed
$210,000
17 S Kokomo St, Depew, NY 14043
3beds
1,568sqft
Single Family Residence
Built in 1940
5,749 Square Feet Lot
$261,400 Zestimate®
$134/sqft
$2,128 Estimated rent
Home value
$261,400
$246,000 - $280,000
$2,128/mo
Zestimate® history
Owner options
List your home for rent
$2,128/mo
Rent Zestimate®
Find your next renter with Zillow Rental Manager. Plus, with online applications, you can quickly screen prospective tenants – for free.
$2,128/mo
Rent Zestimate®
Refinance and save
$1,208/mo
Est. payment
Refinancing to a lower rate could help reduce your monthly payments and save thousands over the life of the loan.
$1,208/mo
Est. payment
Explore your selling options
Work with a Zillow partner agent
Leverage their expertise and Zillow's premium Showcase listings to get your home seen by more buyers.
Get startedList with your own agent
Get your home in front of millions of buyers by listing it on Zillow.
Learn how to do itSell it yourself
Take full control of how buyers see your home on Zillow by listing For Sale by Owner (FSBO).
List your homeWhat's special
Beautiful subway tileFully renovated kitchenNew lightingRear wood porchesMaintenance free vinyl sidingMarble countertopsLuxury vinyl
Zillow last checked:
Listing updated:
Listed by:
Jason P Sokody 716-603-2516,
Howard Hanna WNY Inc.
Bought with:
Timothy D Maciejewski, 10301217558
Keller Williams Realty Lancaster
Source: NYSAMLSs,MLS#: B1472353 Originating MLS: Buffalo
Originating MLS: BuffaloFacts & features
Interior
Bedrooms & bathrooms
- Bedrooms: 3
- Bathrooms: 2
- Full bathrooms: 2
- Main level bathrooms: 1
- Main level bedrooms: 2
Bedroom 1
- Level: First
- Dimensions: 10.00 x 11.00
Bedroom 2
- Level: First
- Dimensions: 8.00 x 10.00
Bedroom 3
- Level: Second
- Dimensions: 14.00 x 13.00
Dining room
- Level: First
- Dimensions: 11.00 x 11.00
Kitchen
- Level: First
- Dimensions: 10.00 x 10.00
Living room
- Level: First
- Dimensions: 14.00 x 11.00
Heating
- Gas, Forced Air
Cooling
- Central Air
Appliances
- Included: Gas Oven, Gas Range, Gas Water Heater, Microwave, Refrigerator
Features
- Separate/Formal Dining Room, Eat-in Kitchen, Separate/Formal Living Room, Bedroom on Main Level
- Flooring: Luxury Vinyl
- Basement: Full
- Has fireplace: No
Interior area
- Total structure area: 1,568
- Total interior livable area: 1,568 sqft
Property
Parking
- Total spaces: 2
- Parking features: Detached, Garage
- Garage spaces: 2
Accessibility
- Accessibility features: Other
Features
- Levels: Two
- Stories: 2
- Patio & porch: Open, Porch
- Exterior features: Concrete Driveway
Lot
- Size: 5,749 Square Feet
- Dimensions: 60 x 95
- Features: Residential Lot
Details
- Parcel number: 1452011041800003026000
- Special conditions: Standard
Construction
Type & style
- Home type: SingleFamily
- Architectural style: Ranch,Two Story
- Property subtype: Single Family Residence
Materials
- Vinyl Siding
- Foundation: Block
Condition
- Resale
- Year built: 1940
Utilities & green energy
- Sewer: Connected
- Water: Connected, Public
- Utilities for property: Sewer Connected, Water Connected
Community & HOA
Community
- Subdivision: Holland Land Company's Su
Location
- Region: Depew
Financial & listing details
- Price per square foot: $134/sqft
- Tax assessed value: $125,000
- Annual tax amount: $4,639
- Date on market: 5/19/2023
- Cumulative days on market: 11 days
- Listing terms: Cash,Conventional,FHA,VA Loan
Price history
| Date | Event | Price |
|---|---|---|
| 7/25/2023 | Sold | $210,000+5%$134/sqft |
Source:  NYSAMLSs #B1472353 Report a problem NYSAMLSs #B1472353 Report a problem | ||
| 5/30/2023 | Pending sale | $200,000$128/sqft |
Source: NYSAMLSs #B1472353 Report a problem | ||
| 5/19/2023 | Listed for sale | $200,000$128/sqft |
Source: NYSAMLSs #B1472353 Report a problem | ||
Public tax history
Tax history is unavailable.
Neighborhood: 14043
Nearby homes
- $210,0003 bd1 ba1.5k sqft17 Kokomo St, Depew, NY 14043Sold
- $142,3003 bd1 ba1.2k sqft23 Kokomo St, Depew, NY 14043Off Market
- $244,1003 bd1 ba1.4k sqft11 Kokomo St, Depew, NY 14043Off Market
- $79,5452 bd1 ba950 sqft31 Kokomo St, Depew, NY 14043Off Market
- $79,5454 bd2 ba1.4k sqft31 Kokomo St, Depew, NY 14043Off Market
- $211,2004 bd2 ba1.5k sqft31 Kokomo St, Depew, NY 14043Off Market
- $270,000-- bd-- ba1.7k sqft22 Kokomo St, Depew, NY 14043Sold
- $270,0006 bd2 ba1.7k sqft22 S Kokomo St, Depew, NY 14043Sold
Nearby schools
GreatSchools rating
- 8/10Cayuga Heights Elementary SchoolGrades: PK-5Distance: 0.5 mi
- 3/10Depew Middle SchoolGrades: 6-8Distance: 0.5 mi
- 7/10Depew High SchoolGrades: 9-12Distance: 0.5 mi
Schools provided by the listing agent
- District: Depew
Source: NYSAMLSs. This data may not be complete. We recommend contacting the local school district to confirm school assignments for this home.
Sell for more on Zillow
Get a Zillow Showcase℠ listing at no additional cost and you could sell for .
$261,400
2% more
+$5,228
With Zillow Showcase(estimated)
$266,628
- New York
- Erie County
- Depew
- 14043
- 17 S Kokomo St
Nearby cities
Nearby zip codes
Other Depew Topics
