Skip main navigation
Closed
  • $330,000

    17 S Peak Dr, McGaheysville, VA 22840

    3beds
    1,343sqft
    Duplex, Multi Family
    Built in 2021
    -- sqft lot
    $332,600 Zestimate®
    $246/sqft
    $2,121 Estimated rent

    Home value

    $332,600

    $286,000 - $389,000

    $2,121/mo

    Zestimate® history
    Loading
    Loading...

    Owner options

    List your home for rent

    $2,121/mo

    Rent Zestimate®

    Find your next renter with Zillow Rental Manager. Plus, with online applications, you can quickly screen prospective tenants – for free.

    Learn more

    $2,121/mo

    Rent Zestimate®

    Refinance and save

    $2,203/mo

    Est. payment

    Refinancing to a lower rate could help reduce your monthly payments and save thousands over the life of the loan.

    See today's rates

    $2,203/mo

    Est. payment

    Explore your selling options

    Work with a Zillow partner agent

    Leverage their expertise and Zillow's premium Showcase listings to get your home seen by more buyers.

    Get started

    List with your own agent

    Get your home in front of millions of buyers by listing it on Zillow.

    Learn how to do it

    Sell it yourself

    Take full control of how buyers see your home on Zillow by listing For Sale by Owner (FSBO).

    List your home

    What's special

    One level livingOpen floor planWelcoming and comfyThoughtful layout
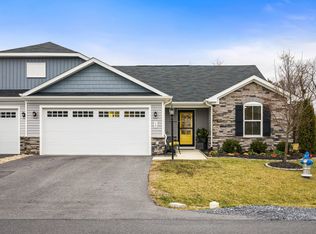
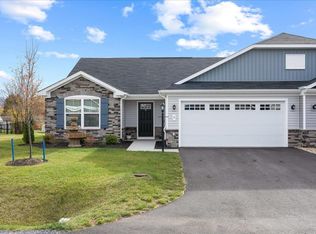
    FANTASTIC INVESTMENT or HOME for YOU! Low maintenance duplex conveniently located in a quiet neighborhood in McGaheysville, near shopping, dining, and many local attractions, including Massanutten Resort, Shenandoah National Park, Skyline Drive, Harrisonburg, JMU, Elkton, numerous vineyards and breweries, historical sites and landmarks, and so much more! One level living that is welcoming and comfy with the open floor plan and thoughtful layout. This home overlooks a pond in the backyard where you can enjoy listening to the various frogs, observing lazy turtles, and watching the local wildlife. The large garage is a nice bonus offering plenty of space for your vehicles and more. HOA takes care of lawn mowing and trash pickup! Don't miss out! Come have a look! SEE AGENT REMARKS FOR AVAILABLE SHOWING TIMES.

    Zillow last checked:

    Listing updated:

    Listed by:

    Susan Melendez 540-560-4935,

    Kline May Realty

    Bought with:

    Greg Pfaff, 0225194065

    Kline May Realty

    Source: CAAR,MLS#: 674923MLS LogoOriginating MLS: Harrisonburg-Rockingham Area Association of REALTORS

    Facts & features

    Interior

    Bedrooms & bathrooms
    • Bedrooms: 3
    • Bathrooms: 2
    • Full bathrooms: 2
    Rooms
    • Room types: Bathroom, Bedroom, Eat-in Kitchen, Full Bath, Kitchen, Laundry, Living Room, Primary Bathroom, Primary Bedroom
    Heating
    • Electric, Forced Air, Propane
    Cooling
    • Heat Pump
    Appliances
    • Included: Dishwasher, Electric Range, Microwave, Refrigerator, Dryer, Washer
    Features
    • Double Vanity, Primary Downstairs, Walk-In Closet(s), Eat-in Kitchen, Kitchen Island
    • Flooring: Carpet, Ceramic Tile, Luxury Vinyl Plank
    • Basement: Crawl Space
    • Common walls with other units/homes: 1 Common Wall
    Interior area
    • Total structure area: 1,777
    • Total interior livable area: 1,343 sqft
    • Finished area above ground: 1,343
    • Finished area below ground: 0

    Property

    Parking
    • Total spaces: 2
    • Parking features: Asphalt, Electricity, Garage Faces Front, Off Street
    • Garage spaces: 2
    Features
    • Levels: One
    • Stories: 1
    • Pool features: None
    • Has view: Yes
    • View description: Mountain(s), Residential
    Lot
    • Size: 8,276 Square Feet
    • Features: Level
    Details
    • Parcel number: 142/A1 11//25/ B
    • Zoning description: R-2 Residential

    Construction

    Type & style
    • Home type: MultiFamily
    • Architectural style: Craftsman,Ranch
    • Property subtype: Duplex, Multi Family
    • Attached to another structure: Yes
    Materials
    • Stick Built, Stone, Vinyl Siding
    • Foundation: Poured
    • Roof: Architectural
    Condition
    • New construction: No
    • Year built: 2021

    Utilities & green energy

    • Electric: Underground
    • Sewer: Public Sewer
    • Water: Public
    • Utilities for property: Cable Available, Propane

    Community & HOA

    Community
    • Security: Resident Manager, Surveillance System
    • Subdivision: SOUTH PEAK
    HOA
    • Has HOA: Yes
    • Amenities included: None
    • HOA fee: $280 annually
    Location
    • Region: Mcgaheysville

    Financial & listing details

    • Price per square foot: $246/sqft
    • Annual tax amount: $1,803
    • Date on market: 3/26/2026
    • Cumulative days on market: 5 days
    • Exclusions: Venetian blind on sliding door

    Price history

    DateEventPrice
    5/26/2026Sold$330,000-1.5%$246/sqft
    Source: CAAR #674923 Report a problem
    4/1/2026Pending sale$335,000$249/sqft
    Source: CAAR #674923 Report a problem
    3/26/2026Price change$335,000+24.5%$249/sqft
    Source: CAAR #674923 Report a problem
    2/1/2021Pending sale$268,980$200/sqft
    Source: CAAR #613146 Report a problem

    Public tax history

    Tax history is unavailable.

    Neighborhood: 22840

    Nearby schools

    GreatSchools rating
    Schools provided by the listing agent
    • Elementary: McGaheysville
    • Middle: Elkton
    • High: East Rockingham

    Source: CAAR. This data may not be complete. We recommend contacting the local school district to confirm school assignments for this home.

    Get pre-qualified for a loan
    At Zillow Home Loans, we can pre-qualify you in as little as 5 minutes with no impact to your credit score.

    An equal housing lender. NMLS #10287.

    Sell for more on Zillow
    Get a Zillow Showcase℠ listing at no additional cost and you could sell for .
    $332,600
    2% more
    +$6,652
    With Zillow Showcase(estimated)
    $339,252