Skip main navigation
Off market
  • $88,900

    17 South Terrace, Vernon, CT 06066

    2beds
    924sqft
    Single Family Residence, Mobile Home
    Built in 1980
    -- sqft lot
    $88,900 Zestimate®
    $96/sqft
    $-- Estimated rent

    Home value

    $88,900

    $71,000 - $110,000

    Not available

    Zestimate® history
    Loading
    Loading...

    Owner options

    List your home for rent

    Find your next renter with Zillow Rental Manager. Plus, with online applications, you can quickly screen prospective tenants – for free.

    Learn more
    Refinance and save

    $528/mo

    Est. payment

    Refinancing to a lower rate could help reduce your monthly payments and save thousands over the life of the loan.

    See today's rates

    $528/mo

    Est. payment

    Explore your selling options

    Work with a Zillow partner agent

    Leverage their expertise and Zillow's premium Showcase listings to get your home seen by more buyers.

    Get started

    List with your own agent

    Get your home in front of millions of buyers by listing it on Zillow.

    Learn how to do it

    Sell it yourself

    Take full control of how buyers see your home on Zillow by listing For Sale by Owner (FSBO).

    List your home

    What's special

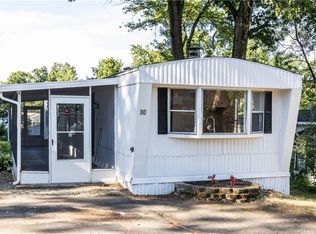
    Welcome home! This cozy unit has lots of nice features including a new roof. The open floor plan makes it feel open and airy and the pine wall in the living room gives it character. There is plenty of room for a table or island between the LR and kitchen. Both bedrooms have closets. The house is heated with propane and has a newer deck and new skirting. At least one buyer must be 55 or over and must be approved by the High Manor LLC. You own the home but lease the land from High Manor park for $440/month which includes trash, water, sewer, and road maintenance. The owner does the lawn and snow.

    This property is off market, which means it's not currently listed for sale or rent on Zillow. This may be different from what's available on other websites or public sources.

    Zillow last checked:

    Listing updated:

    Listed by:

    Shelby S. Muraski 860-214-5937,

    Coldwell Banker Realty 860-644-2461

    Bought with:

    Shelby S. Muraski, REB.0756378

    Coldwell Banker Realty

    Source: Smart MLS,MLS#: 170530058MLS Logo

    Facts & features

    Interior

    Bedrooms & bathrooms
    • Bedrooms: 2
    • Bathrooms: 1
    • Full bathrooms: 1
    Primary bedroom
    • Features: Wall/Wall Carpet
    • Level: Main
    Bedroom
    • Features: Wall/Wall Carpet
    • Level: Main
    Kitchen
    • Features: Bay/Bow Window
    • Level: Main
    Living room
    • Level: Main
    Heating
    • Forced Air, Propane
    Cooling
    • None
    Appliances
    • Included: Oven/Range, Microwave, Refrigerator, Washer, Dryer, Electric Water Heater
    • Laundry: Main Level
    Features
    • Open Floorplan
    • Windows: Storm Window(s), Thermopane Windows
    • Basement: None
    • Attic: None
    • Has fireplace: No
    Interior area
    • Total structure area: 924
    • Total interior livable area: 924 sqft
    • Finished area above ground: 924

    Property

    Parking
    • Total spaces: 2
    • Parking features: Paved, Off Street, Private
    • Has uncovered spaces: Yes
    Features
    • Patio & porch: Deck
    Lot
    • Features: Landscaped
    Details
    • Parcel number: 2362029
    • On leased land: Yes
    • Zoning: MHP

    Construction

    Type & style
    • Home type: MobileManufactured
    • Property subtype: Single Family Residence, Mobile Home
    Materials
    • Aluminum Siding
    • Foundation: None
    • Roof: Asphalt
    Condition
    • New construction: No
    • Year built: 1980

    Utilities & green energy

    • Sewer: Public Sewer
    • Water: Public
    • Utilities for property: Cable Available
    Green energy
    • Energy efficient items: Windows

    Community & HOA

    Community
    • Features: Adult Community 55, Shopping/Mall
    • Senior community: Yes
    HOA
    • Has HOA: No
    • Amenities included: None
    Location
    • Region: Vernon Rockville

    Financial & listing details

    • Price per square foot: $96/sqft
    • Tax assessed value: $20,900
    • Annual tax amount: $698
    • Date on market: 10/13/2022

    Price history

    DateEventPrice
    1/9/2023Sold$52,000-5.3%$56/sqft
    Source: Smart MLS #170530058 Report a problem
    10/17/2022Contingent$54,900$59/sqft
    Source: Smart MLS #170530058 Report a problem
    10/13/2022Listed for sale$54,900$59/sqft
    Source: Smart MLS #170530058 Report a problem

    Public tax history

    Tax history is unavailable.

    Neighborhood: 06066

    Nearby schools

    GreatSchools rating
    Schools provided by the listing agent
    • High: Rockville

    Source: Smart MLS. This data may not be complete. We recommend contacting the local school district to confirm school assignments for this home.

    Sell for more on Zillow
    Get a Zillow Showcase℠ listing at no additional cost and you could sell for .
    $88,900
    2% more
    +$1,778
    With Zillow Showcase(estimated)
    $90,678